

Address
45 Stern Castle Place # 32, Laconia, NH
Price
$ 1,899,000
Property Attributes
- MLS#5065914
- TypeSingle Family
- Listing Status Active
- CountyBELKNAP
- CityLaconia
- AreaBelknap
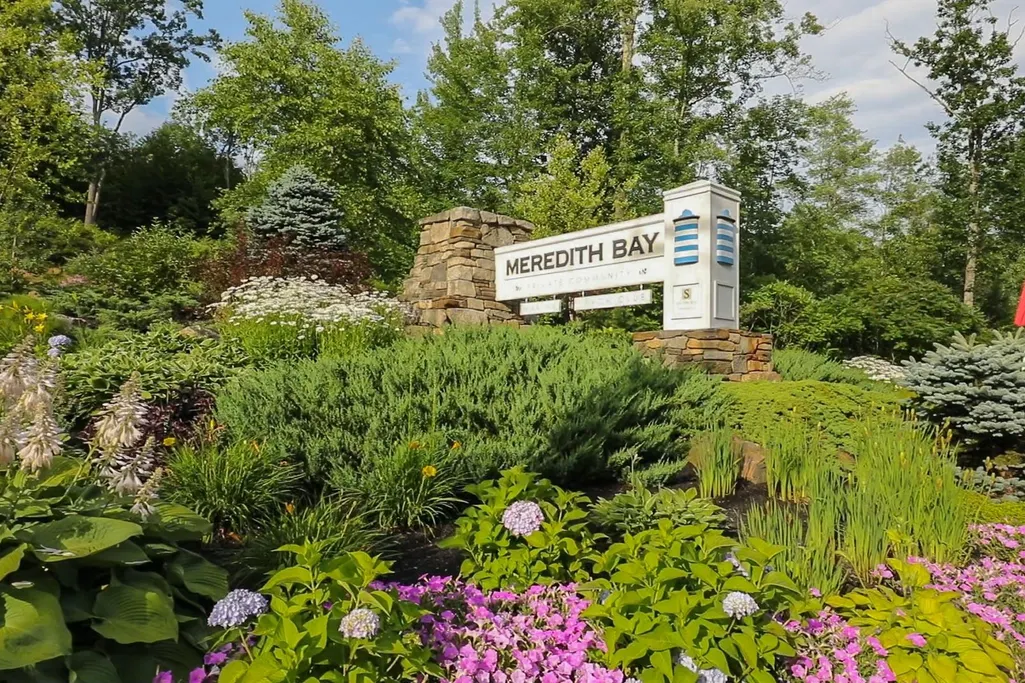
- NeighborhoodMeredith Bay
- Zip03246
- StyleFarmhouse
- Year Built2026
- Price$ 1,899,000
- Bedrooms5
- Full Bathrooms5
- Half Bathrooms1
- Sqr Footage3950
- Lot Size0.64 Acres
Data Source:
PrimeMLS
Property Description
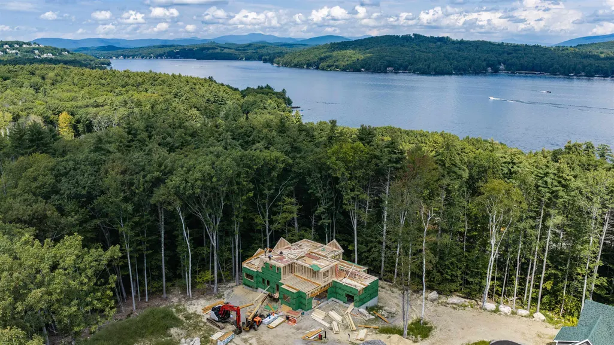
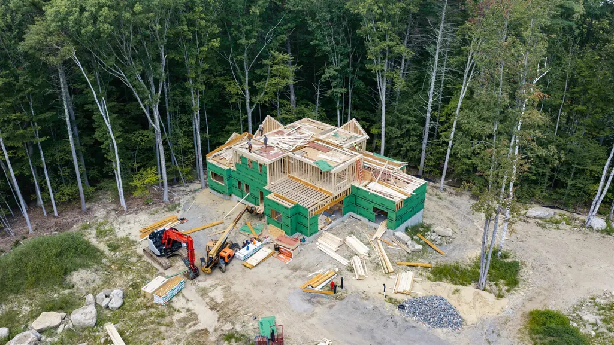
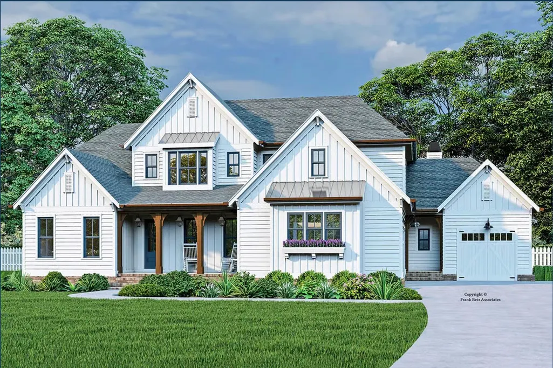
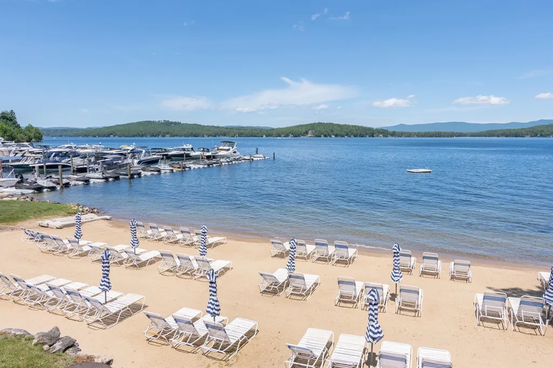
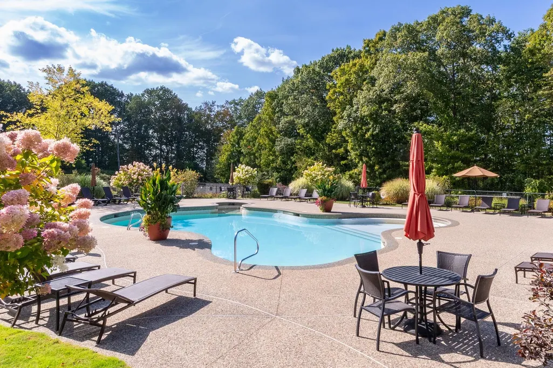
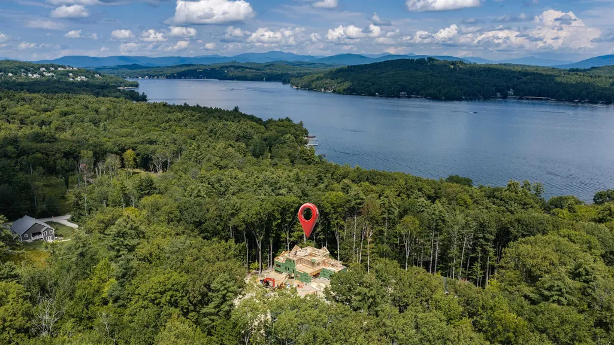
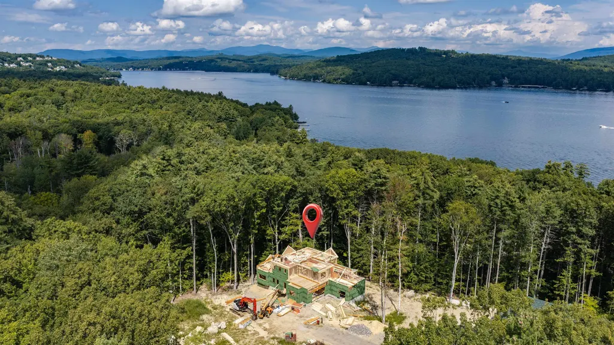
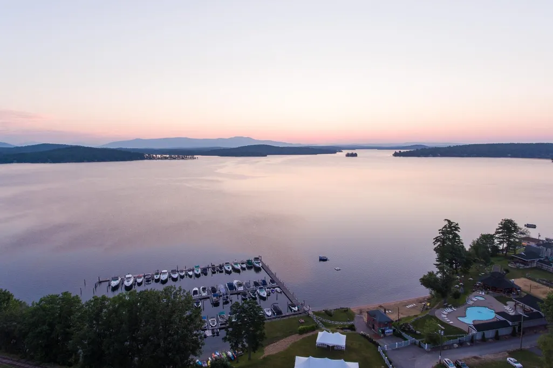
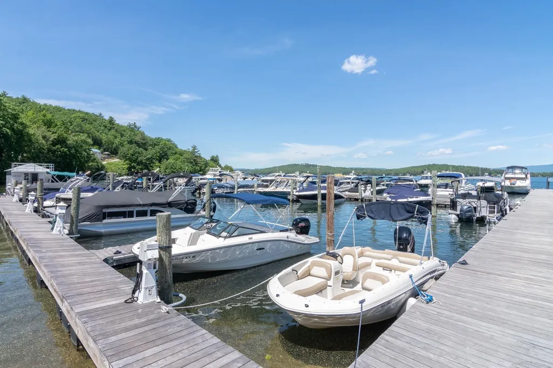
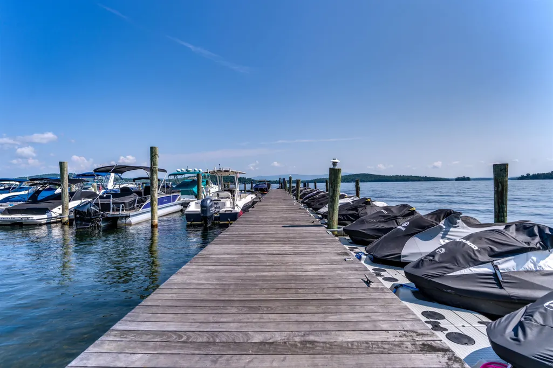
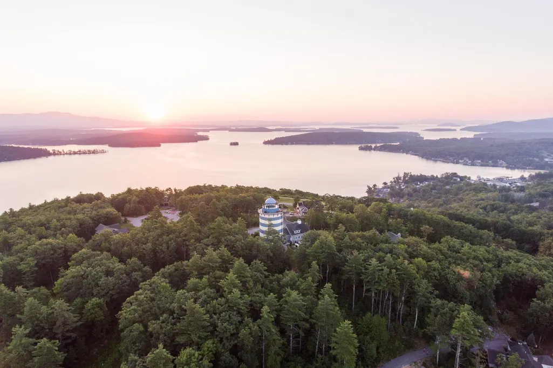
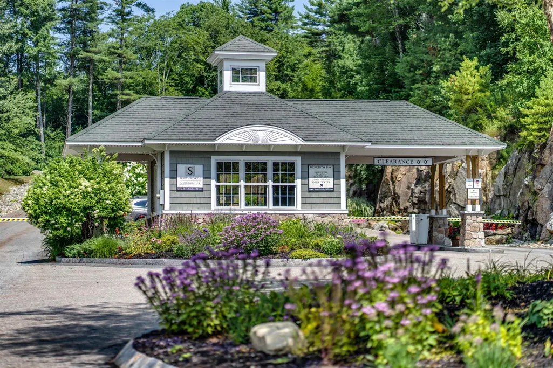
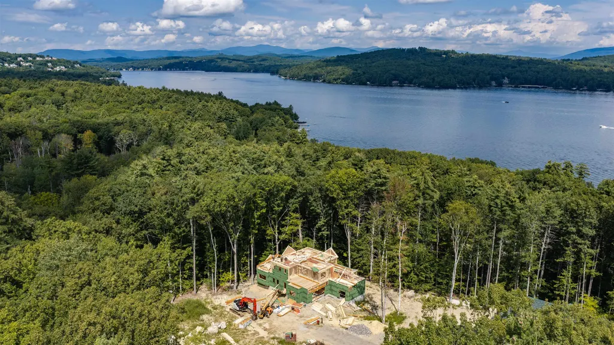
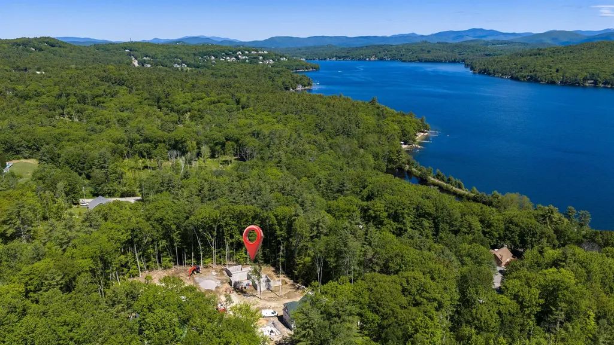
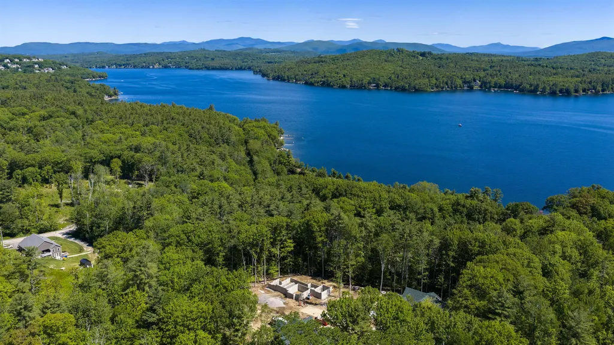
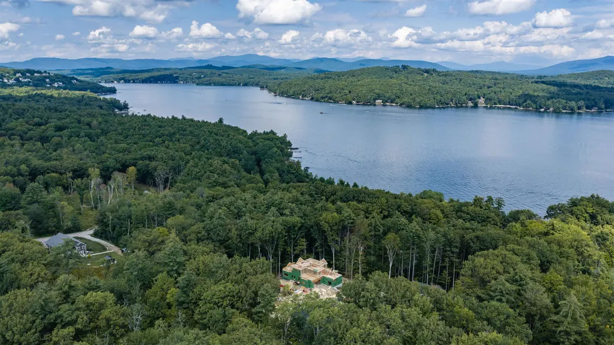
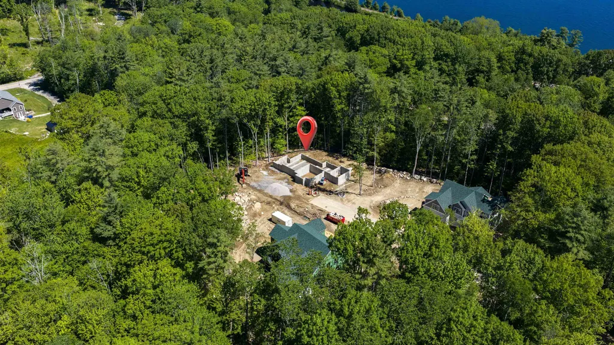
Framing is nearing completion! Schedule your tour today and walk the floor plan of this exceptional new construction home in Meredith Bay. Located on one of the last remaining lots to be built on in the community, this thoughtfully designed five-bedroom home offers almost 4,000 square feet of finished living space above grade on one of Meredith Bayâs most private lots, bordered by conservation land on two sides. Designed for easy first-floor living without sacrificing space for family and friends, the main level offers everything you need for day-to-day living, including a spacious primary suite, private office, laundry, open kitchen, family room, breakfast/keeping room, pantry and mudroom. When family and friends come for the weekend, four additional en suite bedrooms upstairs, including a second primary suite, give everyone their own private space. All five bedrooms in the home feature their own en suite bath, making this floor plan ideal for hosting extended family and guests while still maintaining privacy. Covered outdoor living spaces extend the entertaining area, while the three-car garage includes a separate single-car bay, perfect for a golf cart, side-by-side or additional recreational toys. Situated within Meredith Bay, one of the Lakes Regionâs most sought-after gated communities on Lake Winnipesaukee, owners enjoy an incredible combination of privacy, luxury and resort-style amenities, all just minutes from downtown Meredith, Center Harbor and everything the New Hampshire Lakes Region has to offer. With framing nearing completion, now is the perfect time to tour the home, experience the setting, watch this property come to life and select your own custom finishes!
| Price History | |
|---|---|
| 10/15/2025 | Listed $1,899,000 |
General Features
| Road Frontage | No |
|---|---|
| Sewer | Public Sewer at Street |
| Heating | Propane,Forced Air |
| Cooling | Central AC |
| Utilities | Underground Utilities |
| Roof | Architectural Shingle |
| Easements | Yes |
| Garage | Yes |
| Flood Zone | Unknown |
| Zoning | SFR |
| HOA Fee | 1650 |
| Full Baths | 5 |
| Half Baths | 1 |
| Bathrooms | 6 |
| Year Built | 2026 |
| Electric | Underground |
| Subdivision | Meredith Bay |
| Style | Farmhouse |
| Stories Count | 2 |
| Resort | No |
| Type | Single Family |
| Documents Available | Association Docs |
| Block | 485 |
| Unit Number | 32 |
| Property Condition | New Construction |
| Tax Year | 2025 |
| Assoc Fee Paid Per | Quarterly |
| Covenants | Yes |
| Fee Includes | HOA Fee |
| Construction Materials | Vinyl Siding |
| Directions | From Route 3/Weirs Boulevard,turn onto Weirs Road and follow to the gated entrance of Meredith Bay. Enter through the gate and follow Meredith Bay Drive up the hill. Take a left onto Soleil Mountain |
| City | Laconia |
| Property Class | Residential |
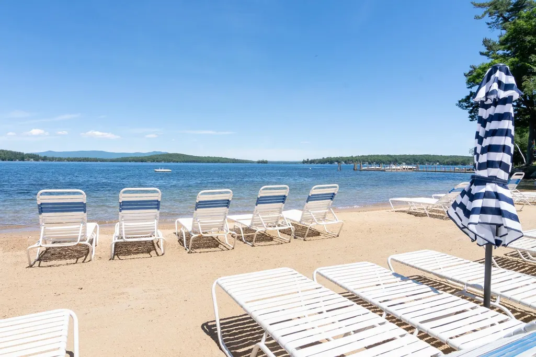
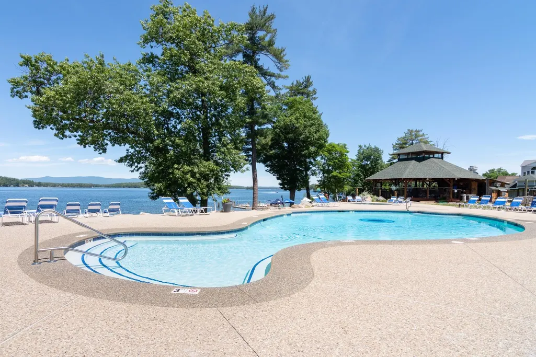
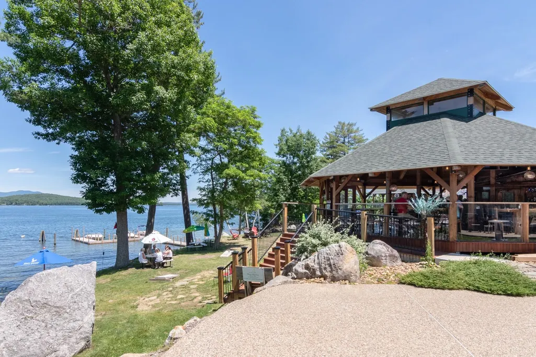
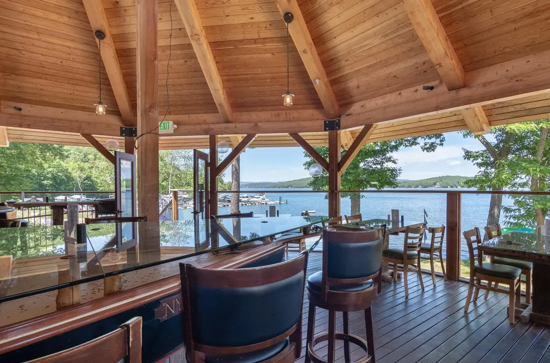
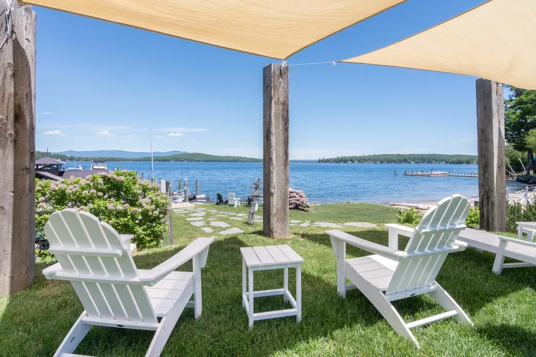
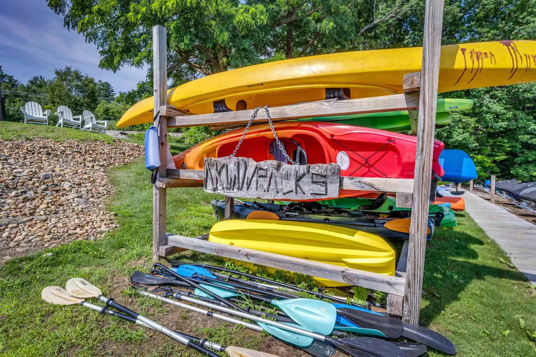
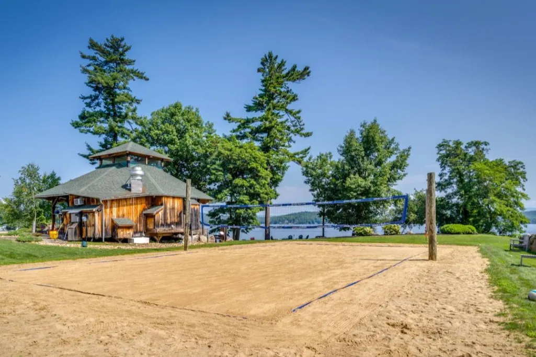
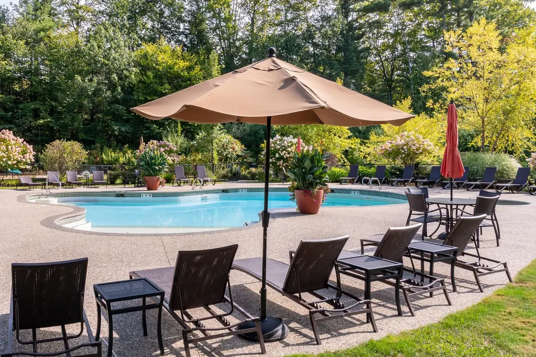
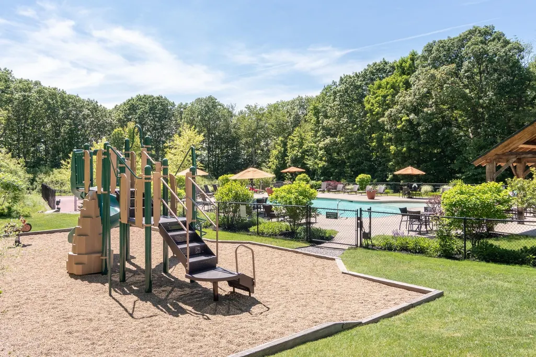
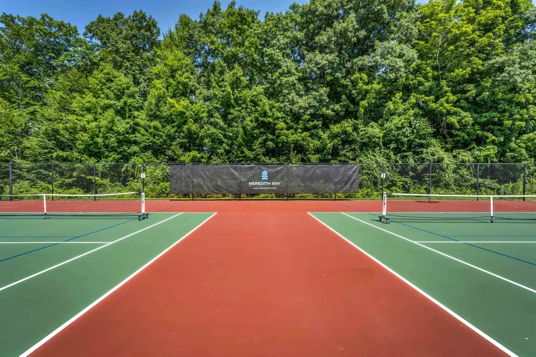
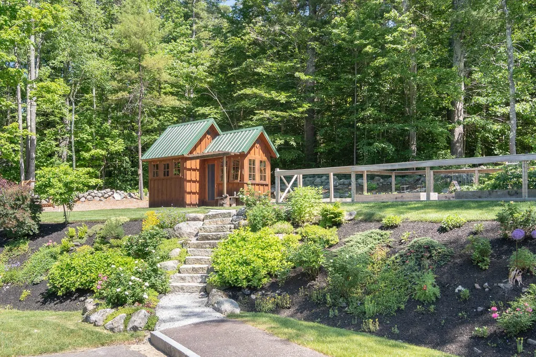
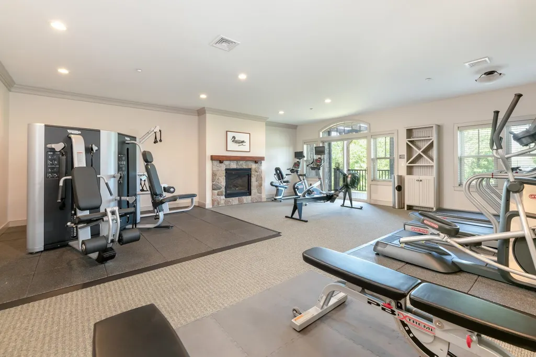
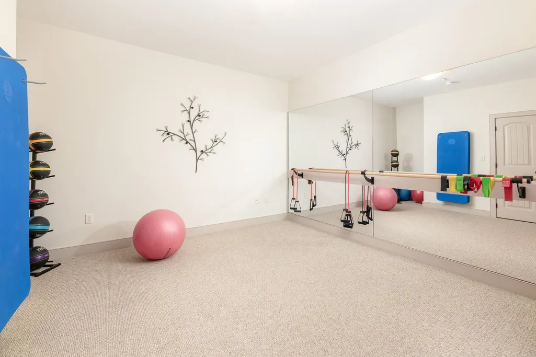
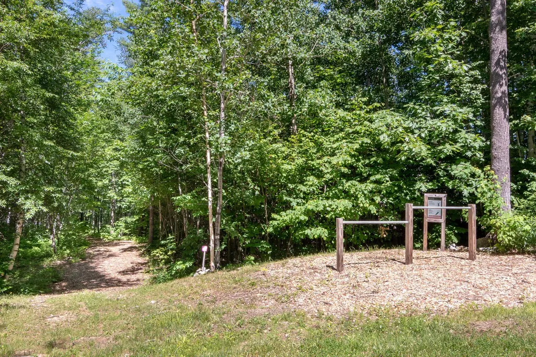
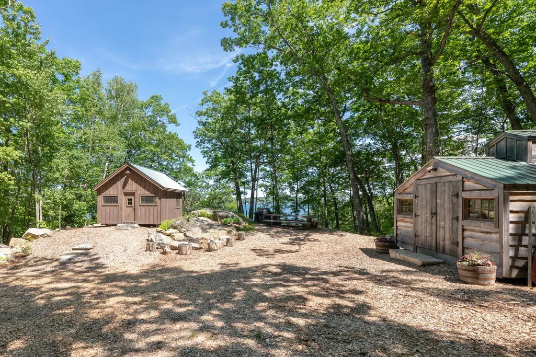
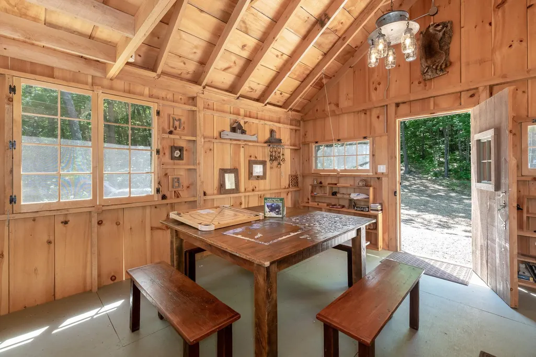
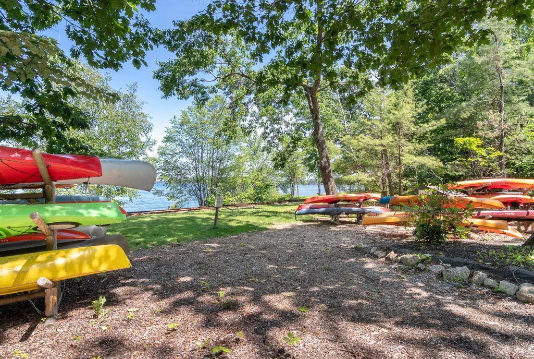
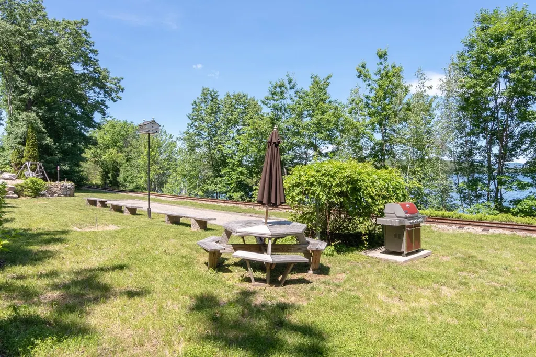
| Association Amenities | Clubhouse,Exercise Facility,Master Insurance,Playground,Landscaping,Beach Access,Common Acreage,Hot Tub,In-Ground PoolÂ,Tennis Court,Heated PoolÂ,Pickleball |
| School District | Laconia Sch Dst SAU #30 |
| Seasonal | No |
| DOM | 331 |
| Price Per Sq Ft Total AG | 480.76 |
| Last Updated | 09/03/2026 17:40:11 |
Interior Features
| Basement Description | Concrete,Full,Interior Stairs,Unfinished,Walkout,Interior Access |
|---|---|
| Basement | Yes |
| Beds | 5 |
| Total Rooms | 11 |
| Internet | High Speed Intrnt Avail |
| Total Finished Area | 3950 |
| Basement Access Type | Walkout |
Exterior Features
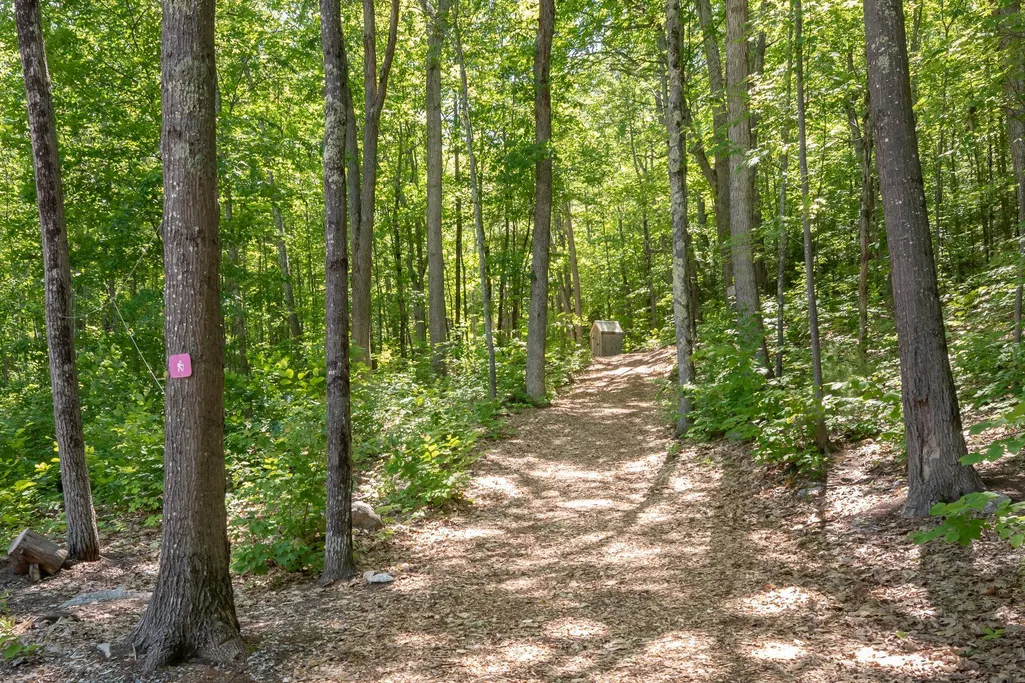
| Lot Features | Walking Trails,Abuts Conservation,Near Golf Course,Near Paths,Near Shopping,Near Skiing,Near Snowmobile Trails,Neighborhood,Near Hospital,Near ATV Trail,Near School(s) |
|---|---|
| Driveway | Common/Shared,Paved |
| Lot Size Area | 0.64 |
| Water Source | Public Water at Street |
| Garage Capacity | 3 |
| Water Body Name | Lake Winnipesaukee |
| Foundation | Poured Concrete |
| Lot | 5-32 |
| Waterfront Property | No |
| Road Frontage Type | Association,Private Road,Shared |
| Surveyed | Unknown |
| Water Body Type | Lake |
| Lot Size Square Feet | 27878 |
| Water Body Access | Yes |
| Water Access Details | Beach Access,Deep Water Access,Shared-Private |
Amenities
- Foreclosure
- Views
- Short Sale
- New Construction
- Adult 55+
- Lease To Own
- No HOA Fees
- Furnished
- Primary On Main
- Air Conditioning
- Seller Finance
- Green
- Fixer Upper
- Horse
- Golf
- Fireplace
- Deck
- Garage
- Basement
- Pool
Property vs Single Family Average in 03246
Statistics provided by Inside Real Estate
Price
Year Built
Visits
 Copyright 2026 PrimeMLS. All rights reserved. This information is deemed reliable, but not guaranteed. The data relating to real estate displayed on
this Site comes in part from the IDX Program of PrimeMLS. The information
being provided is for consumers' personal, non-commercial use and may
not be used for any purpose other than to identify prospective properties
consumers may be interested in purchasing. Data last updated September 14, 2026 10:26 AM UTC
Copyright 2026 PrimeMLS. All rights reserved. This information is deemed reliable, but not guaranteed. The data relating to real estate displayed on
this Site comes in part from the IDX Program of PrimeMLS. The information
being provided is for consumers' personal, non-commercial use and may
not be used for any purpose other than to identify prospective properties
consumers may be interested in purchasing. Data last updated September 14, 2026 10:26 AM UTC
