
Views - Golf Course
Address
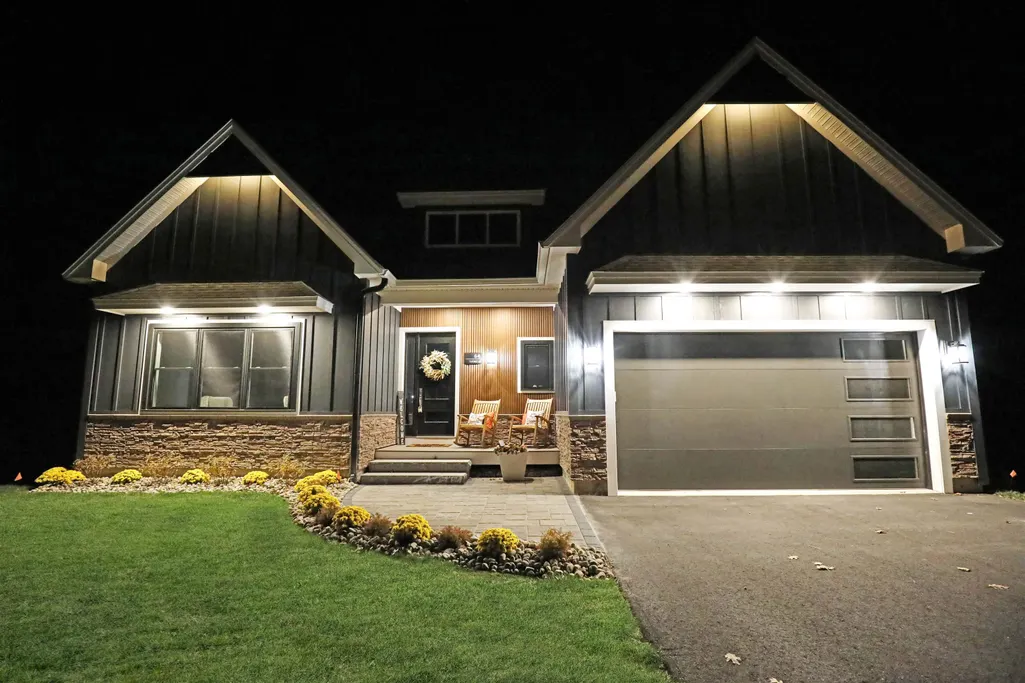
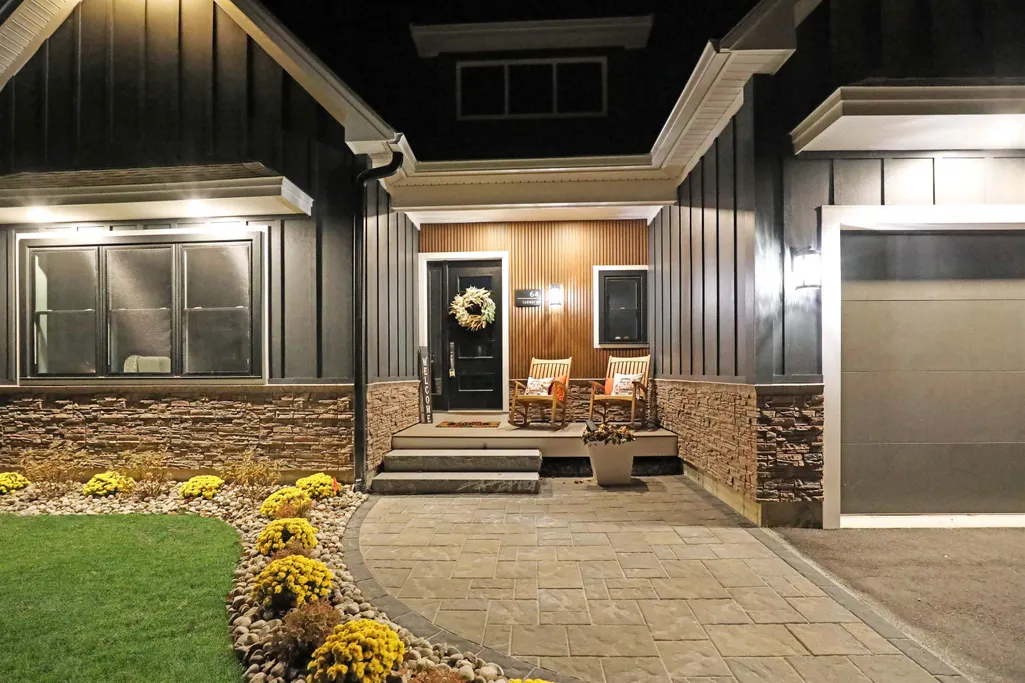
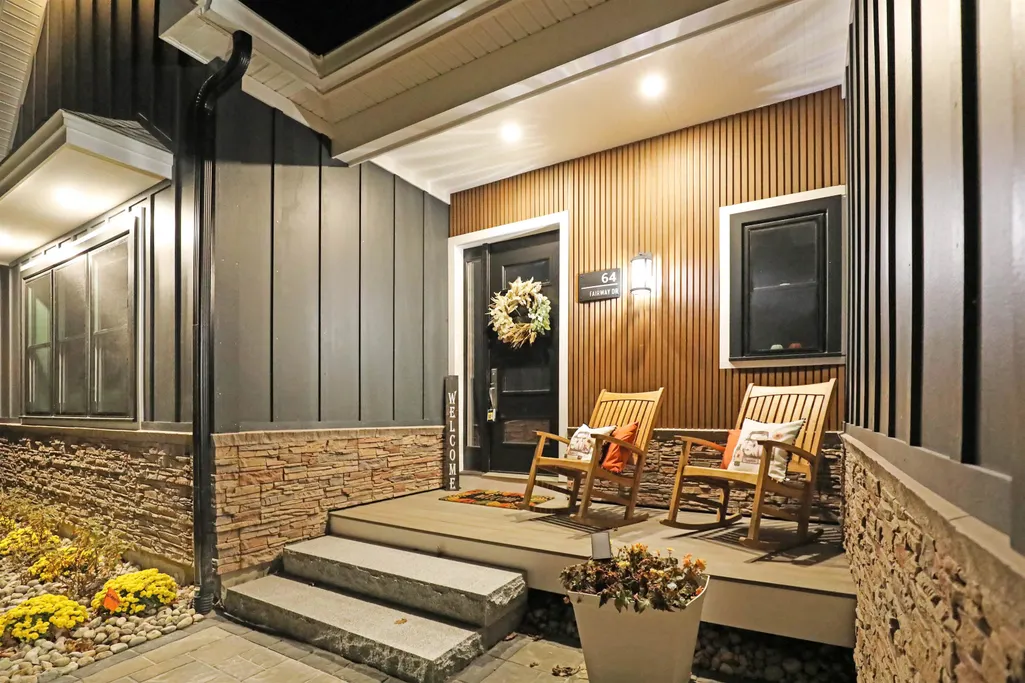
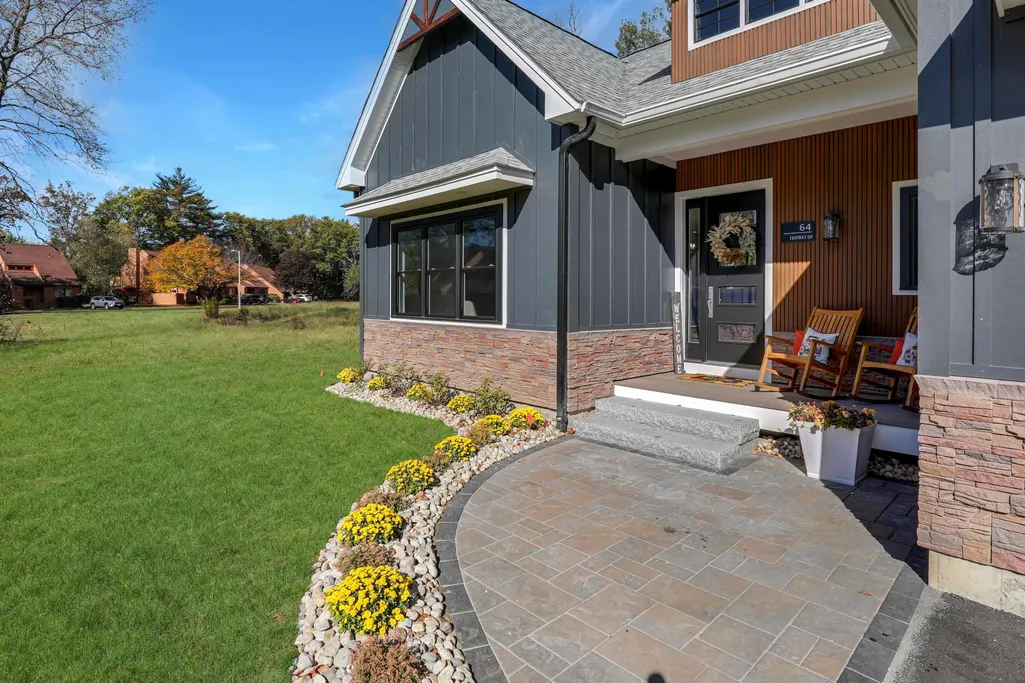
64 Fairway Drive, Ashland, NH
Price
$ 1,249,900
Property Attributes
- MLS#5066407
- TypeSingle Family
- Listing Status Active
- CountyGRAFTON
- CityAshland
- AreaGrafton
- Zip03217
- StyleModern Architecture,Ranch,Craftsman
- Year Built2025
- Price$ 1,249,900
- Bedrooms3
- Full Bathrooms3
- Half Bathrooms1
- Sqr Footage3660
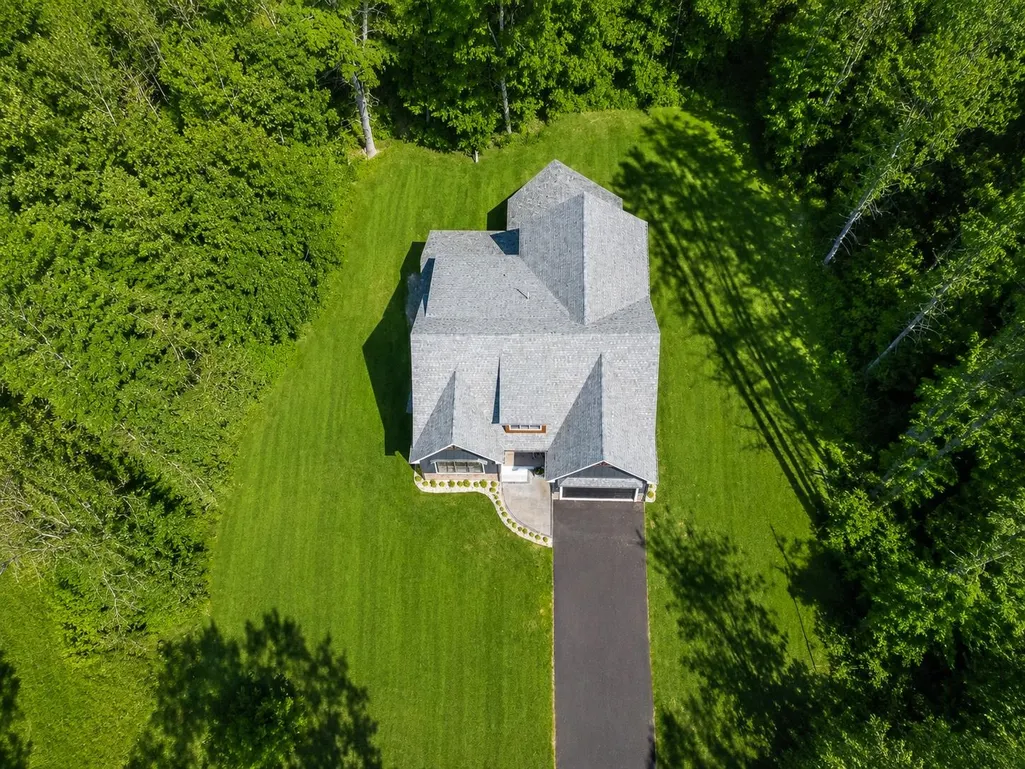
- Lot Size0.67 Acres
Data Source:
PrimeMLS
Property Description
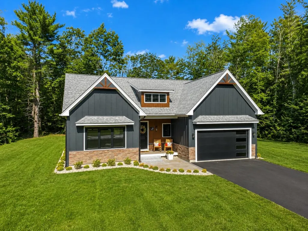
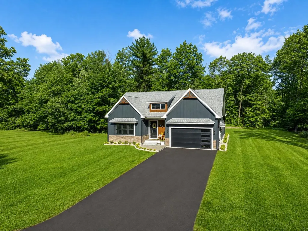
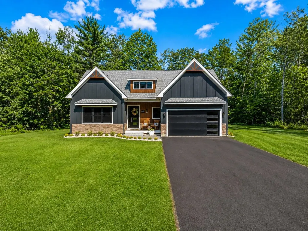
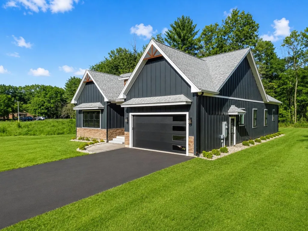
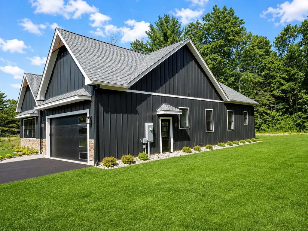
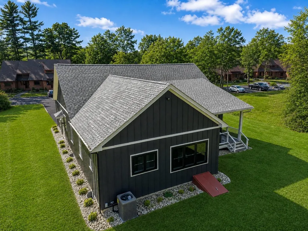
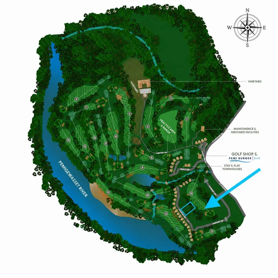
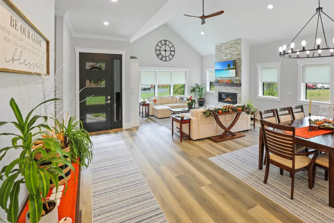
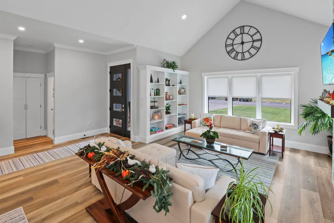
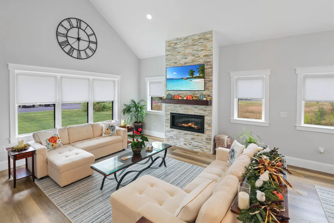
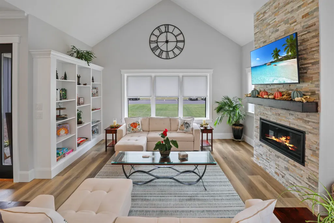
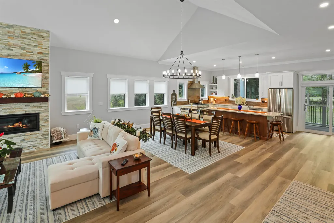
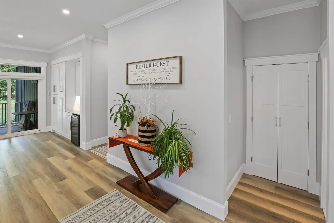
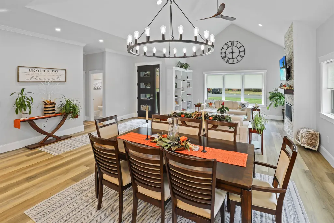
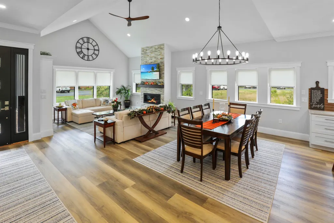
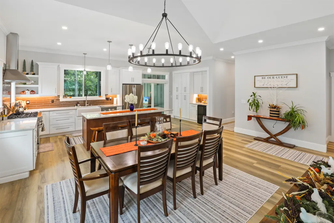
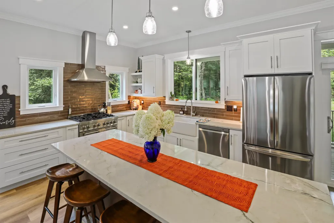
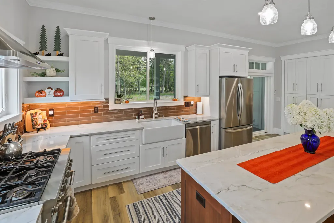
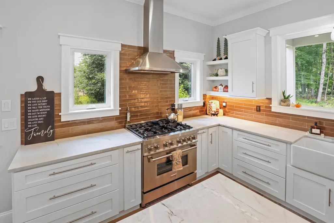
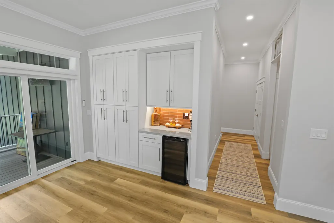
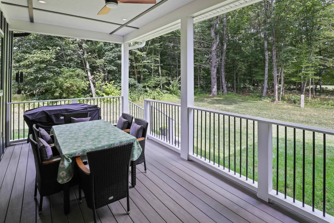
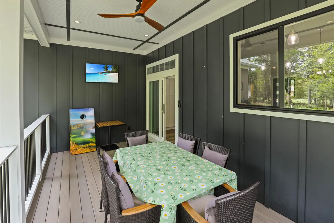
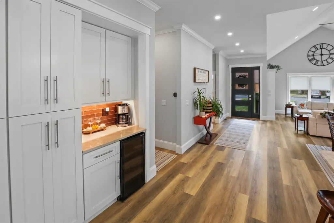
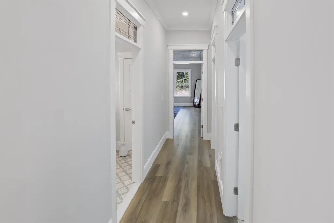
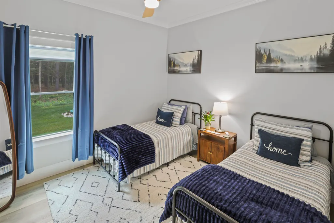
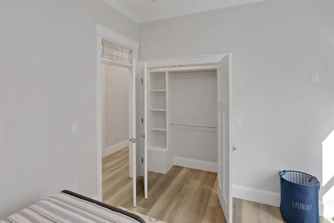
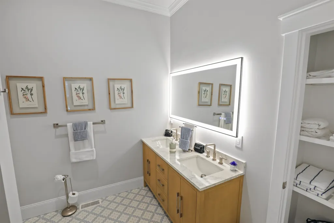
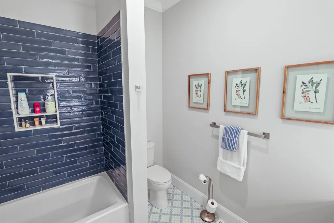
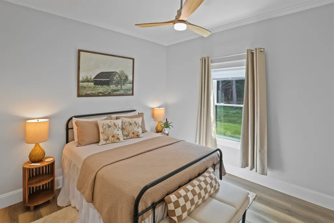
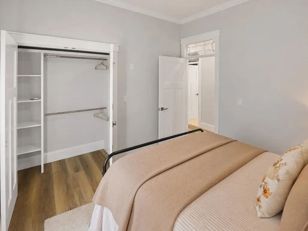
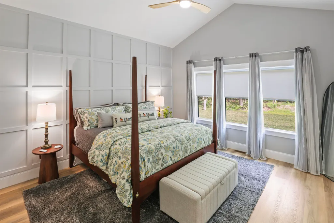
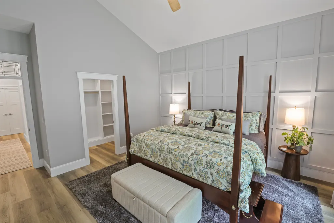
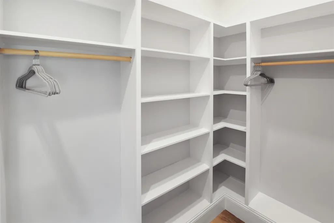
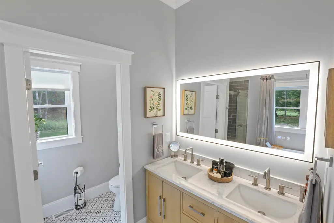
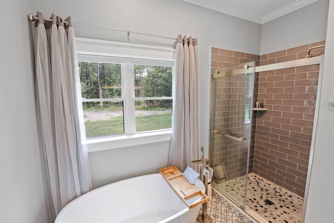
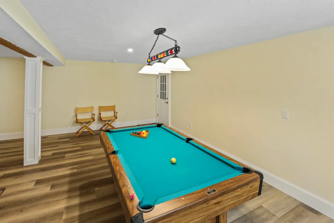
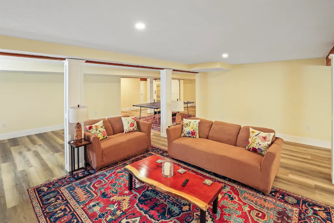
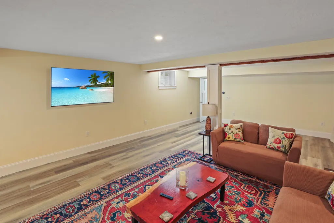
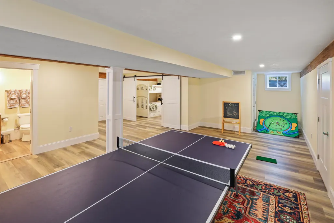
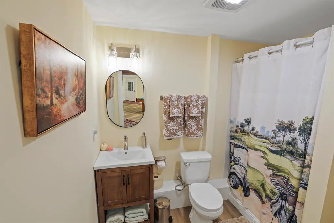
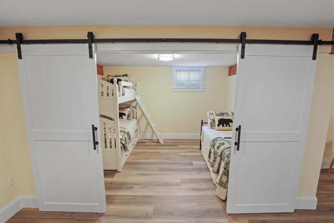
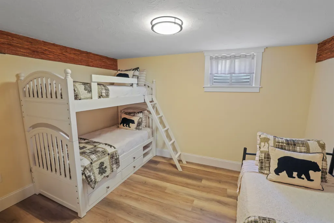
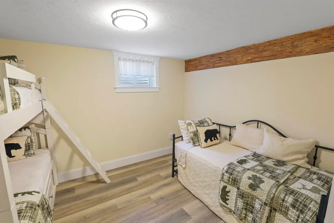
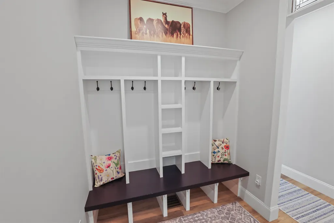
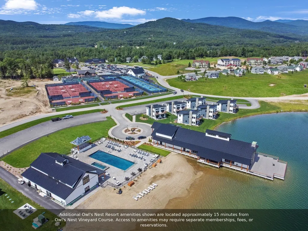
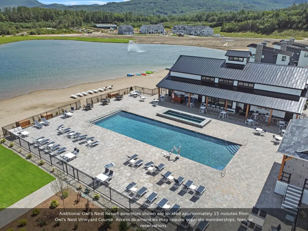
Ashland, NH | Turnkey luxury directly on the newly reimagined Vineyard Course at Owlâs Nest Resort. This exceptional three-bedroom, three-bath custom residence is anything but a typical spec home. Designed and built by a builder/GC who also served as interior designer, it offers an unmistakable level of craftsmanship, cohesion and attention to detail throughout. Leaded-glass transoms, a statement wall in the primary suite, fully built-out custom closets and carefully selected finishes give every room a sense of intention and character. The chefâs kitchen is equally distinctive, featuring a 36-inch dual-fuel range, drawer microwave, Brazilian quartzite countertops, a deep Italian farmhouse sink and imported tile from Spain and Portugal. Light-filled living and dining areas balance elegance with comfort, creating a home equally suited to relaxed everyday living, entertaining and memorable four-season escapes. Now offered completely turnkey, the sale includes designer furnishings, window treatments, rugs, linens, china, flatware, cookware, games and household essentials. The next owner can begin enjoying the property immediately or continue its established use as a furnished short-term rental without the time and expense of outfitting a luxury home from scratch. Short-term rentals are permitted without resort restrictions, offering flexibility for personal use, rental income or a thoughtful combination of both. With convenient access to Owlâs Nest golf, dining and recreation, the property may be especially appealing as a potential 1031 exchange replacement property, an income-producing second home or a refined New Hampshire retreat capable of helping offset ownership costs when not personally enjoyed. Rental history, booking information and additional financial details are available upon request. Buyers considering rental use or a 1031 exchange should consult their own tax, legal and financial advisers.
| Elementary School | High School |
|---|---|
| Ashland Elementary | Plymouth Regional High School |
| Price History | |
|---|---|
| 9/2/2026 | Listed $1,249,900 |
General Features
| Road Frontage | Yes |
|---|---|
| Sewer | On-Site Septic Exists |
| Heating | Forced Air |
| Cooling | Central AC |
| Utilities | Underground Utilities |
| Possession | At Closing,Negotiable |
| Roof | Architectural Shingle |
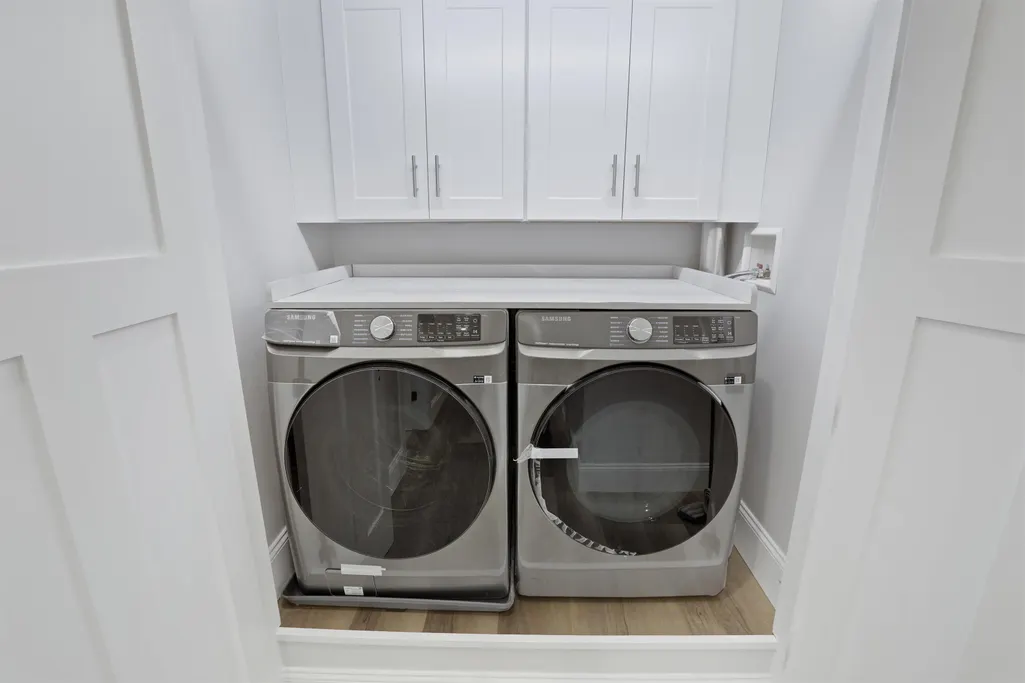
| Appliances | Gas Cooktop,Dishwasher,Dryer,Range Hood,Microwave,Refrigerator,Washer,Gas Stove,Domestic Water Heater,Tankless Water Heater,Water Heater |
| Pets Allowed | Yes |
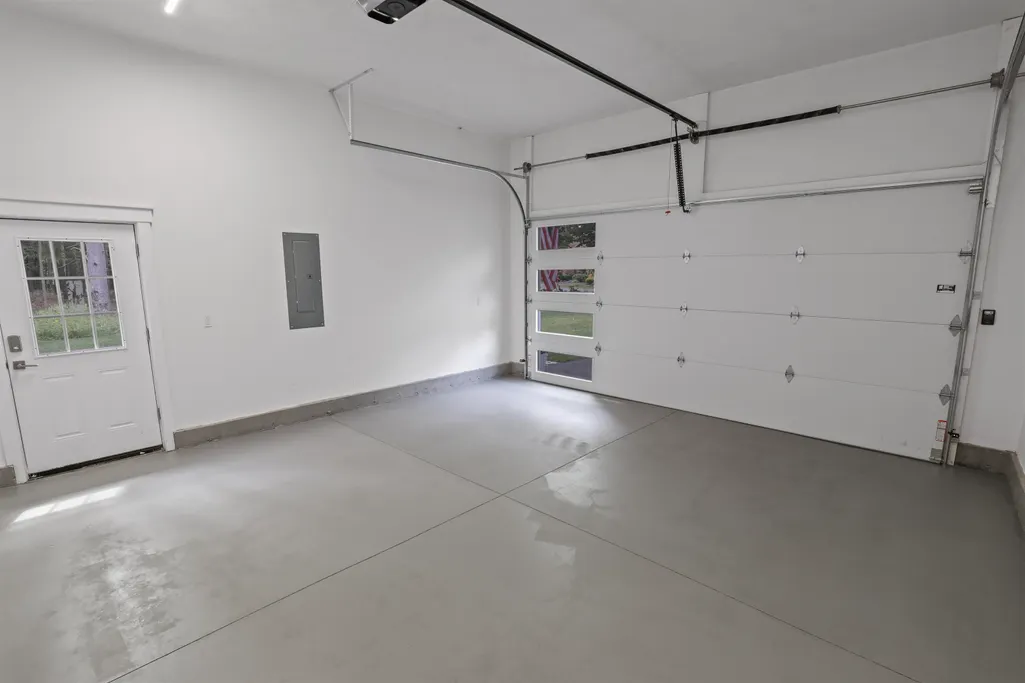
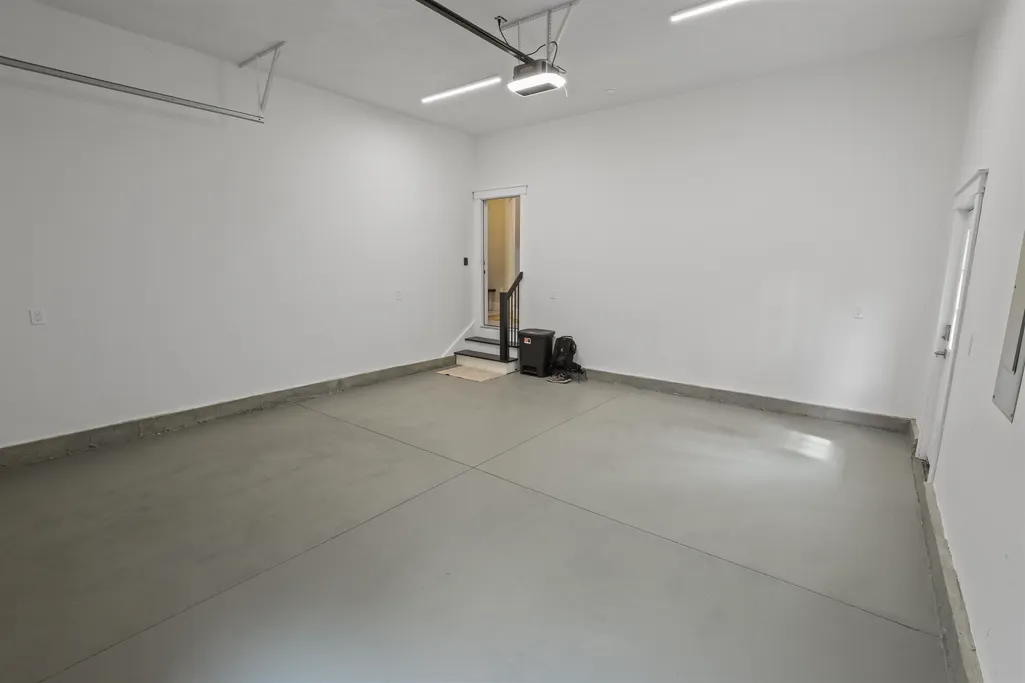
| Garage | Yes |
| Flood Zone | No |
| Zoning | Residential |
| Full Baths | 3 |
| Half Baths | 1 |
| Bathrooms | 4 |
| Year Built | 2025 |
| Electric | 200+ Amp Service,Generator Ready |
| Style | Modern Architecture,Ranch,Craftsman |
| Stories Count | 2 |
| Resort | No |
| Type | Single Family |
| Documents Available | Aerials,Building Permit,Certificate CC/CO,Certificate of Occupancy,Covenants,Deed,PERC Test,Septic Design,Survey,Tax Map,Town Approvals,Town Permit |
| Block | 8 |
| Property Condition | New Construction |
| Tax Year | 2025 |
| Covenants | Yes |
| Construction Materials | Wood Frame |
| High School | Plymouth Regional High School |
| City | Ashland |
| Property Class | Residential |
| Other Equipment | Air Conditioner,CO Detector,Irrigation System,Smoke Detector,Battery Smoke Detector,Hardwired Smoke Detector,Gas Stove |
| School District | SAU 2 and 48 |
| Seasonal | No |
| Elementary School | Ashland Elementary |
| DOM | 246 |
| Price Per Sq Ft Total AG | 639.34 |
| Last Updated | 09/03/2026 14:17:41 |
Interior Features
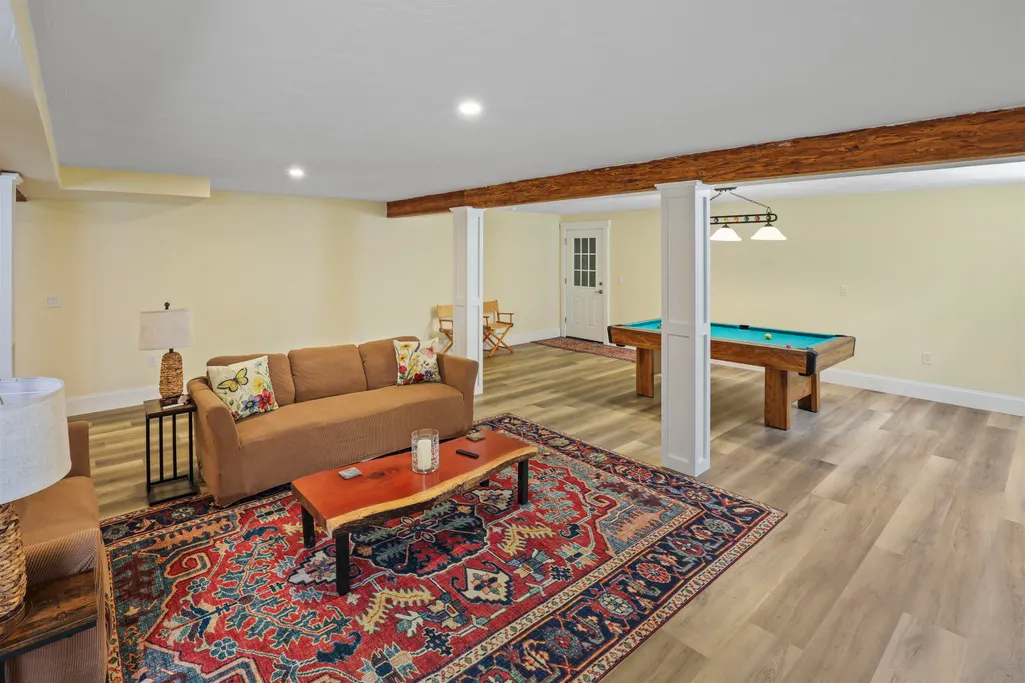
| Basement Description | Bulkhead,Climate Controlled,Daylight,Finished,Full,Insulated,Storage Space,Exterior Access |
|---|---|
| Basement | Yes |
| Flooring | Tile,Vinyl Plank |
| Beds | 3 |
| Total Rooms | 12 |
| Internet | High Speed Intrnt Avail |
| Total Finished Area | 3660 |
| Basement Access Type | Walk-up |
Exterior Features
| Lot Features | Country Setting,Landscaped,Level,Mountain View,Secluded,Trail/Near Trail,Walking Trails,Wooded,Abuts Golf Course,In Town,Near Country Club,Near Golf Course,Near Paths,Near Shopping,Near Skiing,Near S |
|---|---|
| Driveway | Paved |
| Lot Size Area | 0.67 |
| Water Source | Community |
| Garage Capacity | 2 |
| Foundation | Concrete |
| Road Frontage Length | 116 |
| Road Frontage Type | Paved |
| Surveyed | Yes |
| Lot Size Square Feet | 29185 |
Amenities
- Foreclosure
- Views
- Short Sale
- New Construction
- Adult 55+
- Lease To Own
- No HOA Fees
- Furnished
- Primary On Main
- Air Conditioning
- Seller Finance
- Green
- Fixer Upper
- Horse
- Golf
- Fireplace
- Deck
- Garage
- Basement
- Pool
Property vs Single Family Average in 03217
Statistics provided by Inside Real Estate
Price
Year Built
Visits
 Copyright 2026 PrimeMLS. All rights reserved. This information is deemed reliable, but not guaranteed. The data relating to real estate displayed on
this Site comes in part from the IDX Program of PrimeMLS. The information
being provided is for consumers' personal, non-commercial use and may
not be used for any purpose other than to identify prospective properties
consumers may be interested in purchasing. Data last updated September 13, 2026 10:11 AM UTC
Copyright 2026 PrimeMLS. All rights reserved. This information is deemed reliable, but not guaranteed. The data relating to real estate displayed on
this Site comes in part from the IDX Program of PrimeMLS. The information
being provided is for consumers' personal, non-commercial use and may
not be used for any purpose other than to identify prospective properties
consumers may be interested in purchasing. Data last updated September 13, 2026 10:11 AM UTC
