
Waterfront
Address
2 Carillon Shores Road, Tuftonboro, NH
Price
$ 3,195,000
Property Attributes
- MLS#5075069
- TypeSingle Family
- Listing Status Active
- CountyCARROLL
- CityTuftonboro
- AreaCarroll
- NeighborhoodLake Winnipesaukee
- Zip03816
- StyleContemporary
- Year Built1997
- Price$ 3,195,000
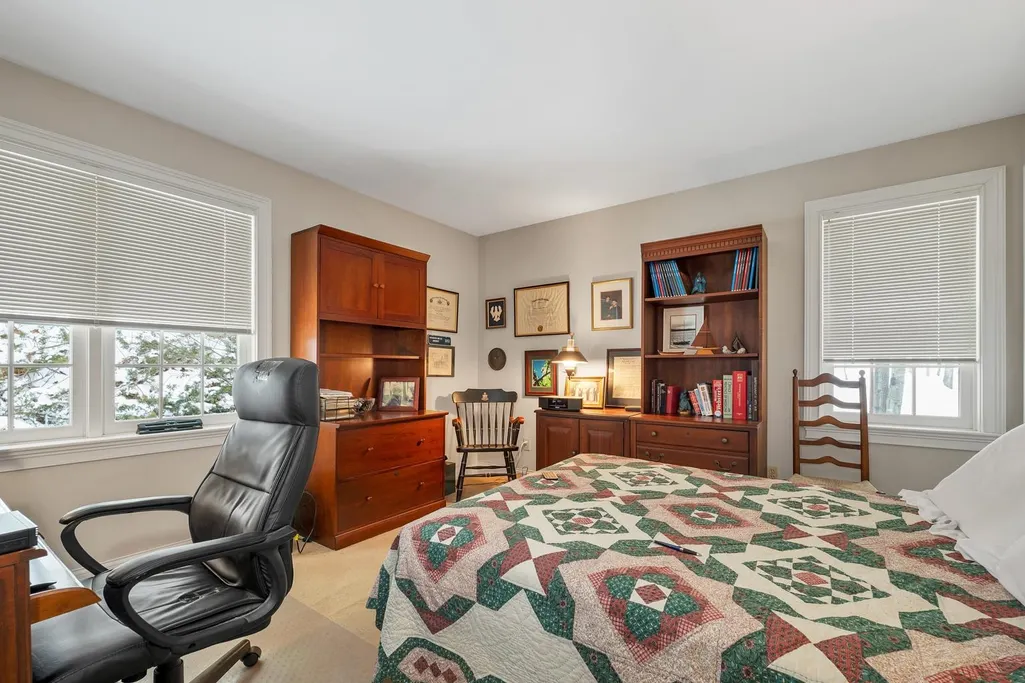
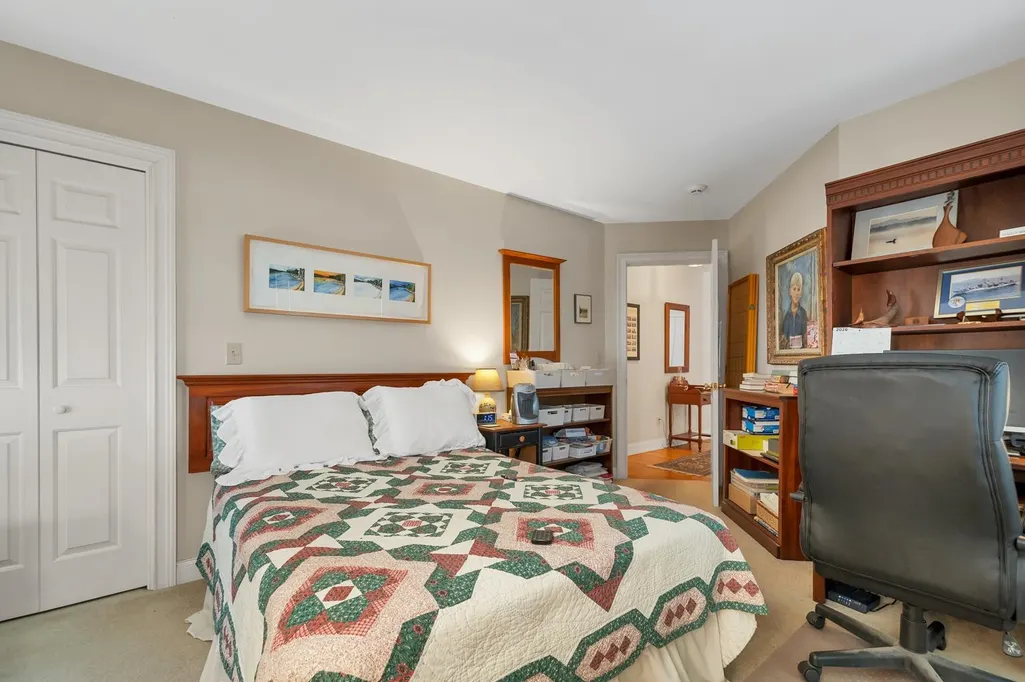
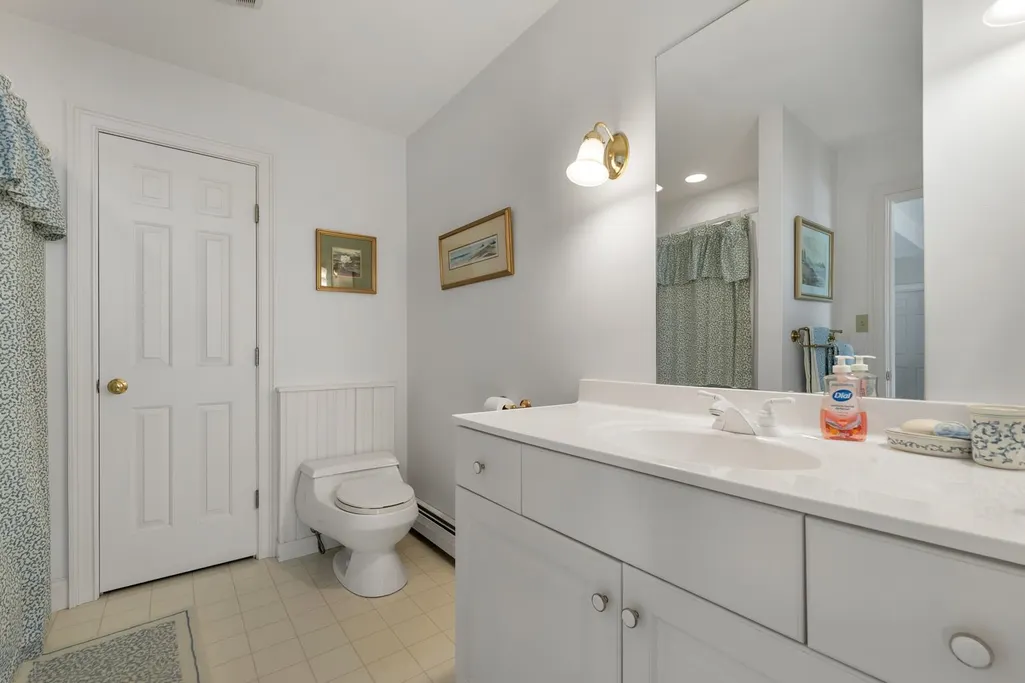
- Bedrooms3
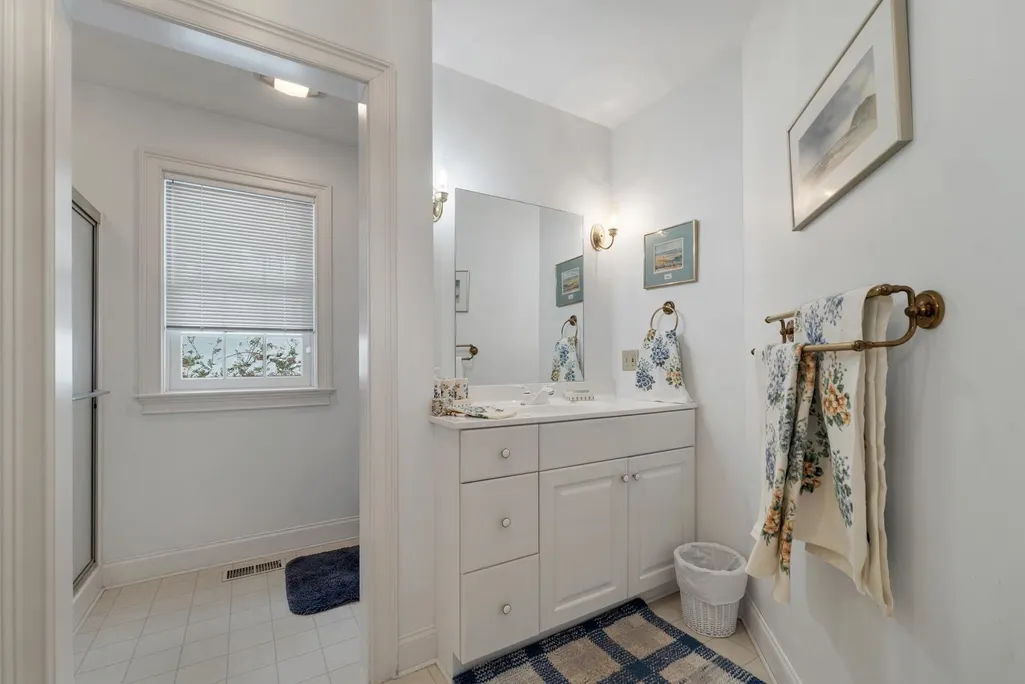
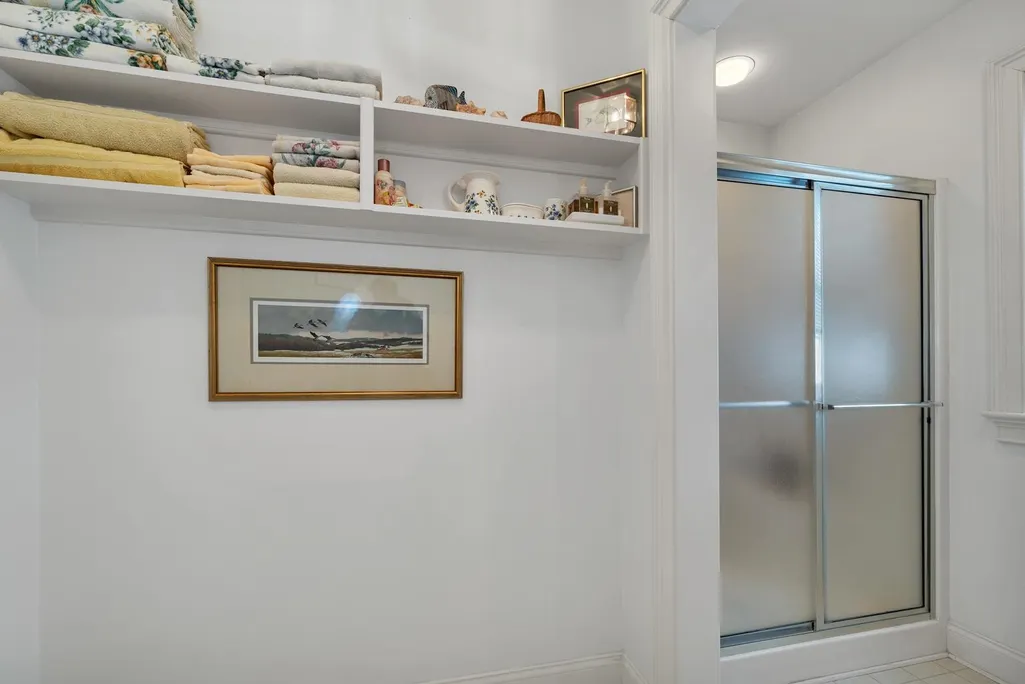
- Full Bathrooms3
- Half Bathrooms0
- Sqr Footage2459
- Lot Size1.75 Acres
Data Source:
PrimeMLS
Property Description
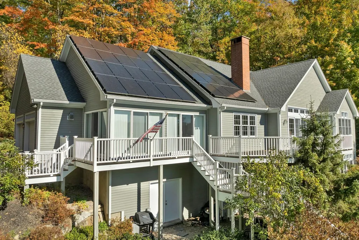
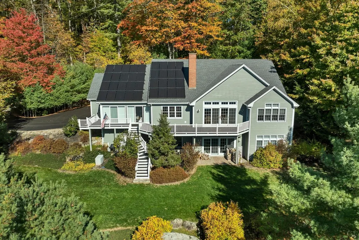
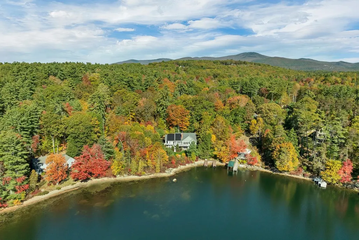
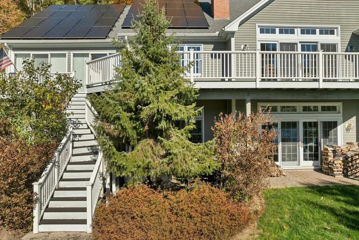
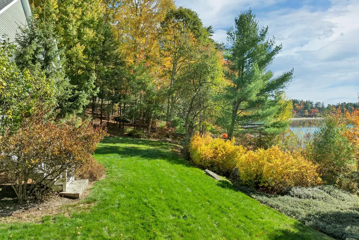
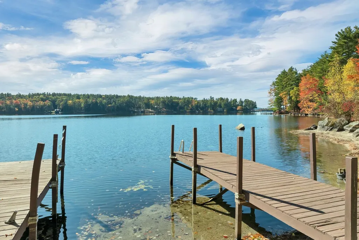
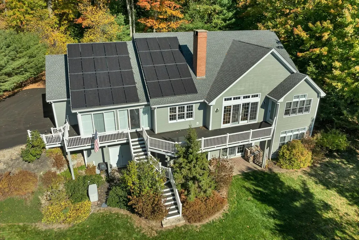
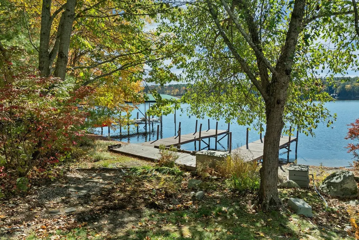
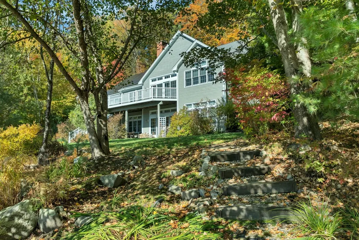
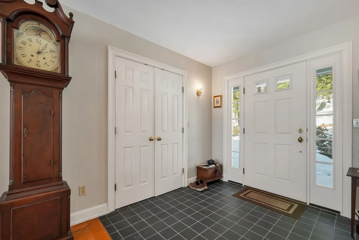
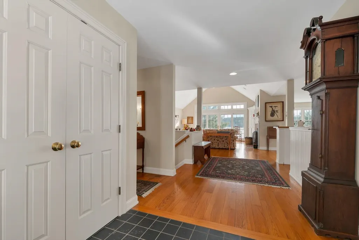
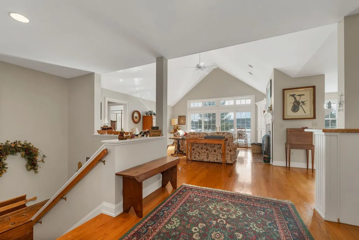
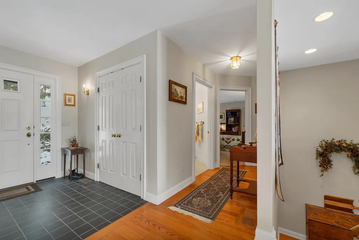
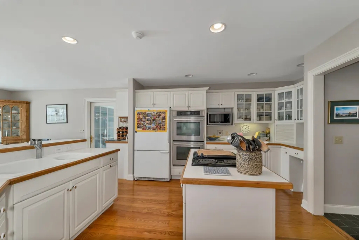
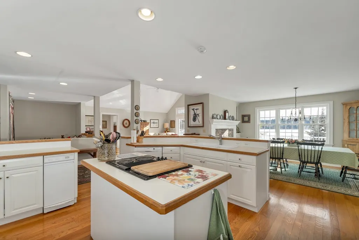
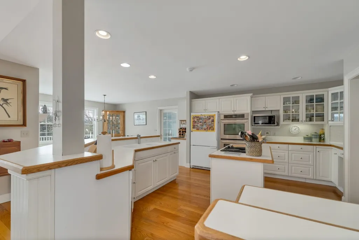
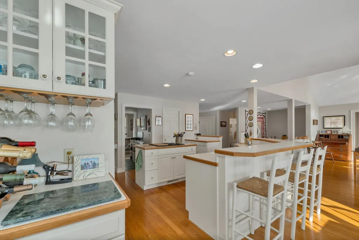
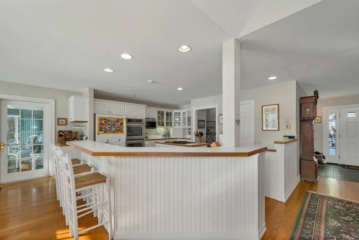
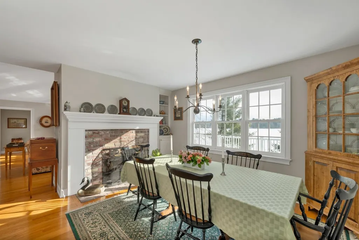
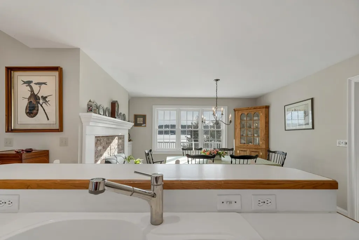
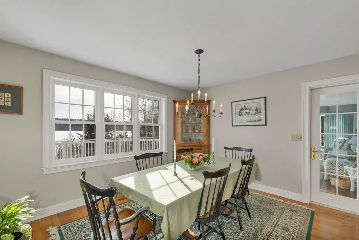
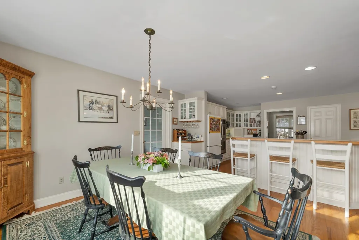
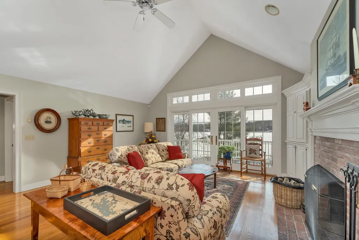
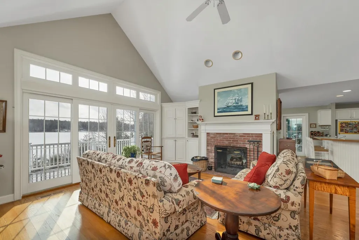
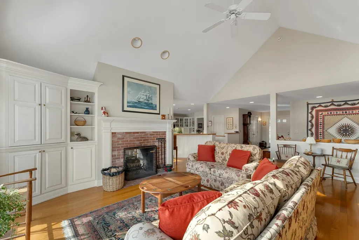
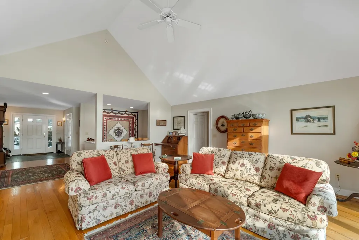
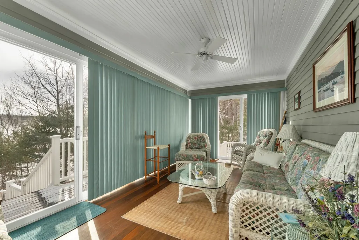
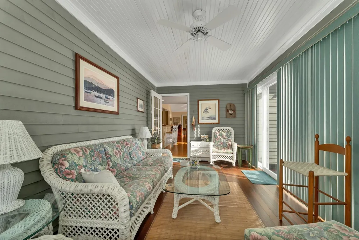
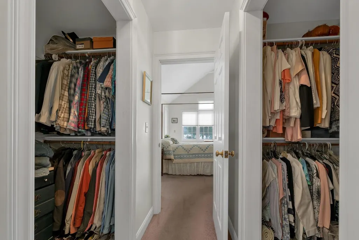
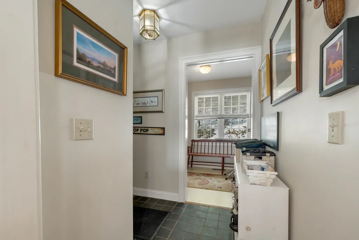
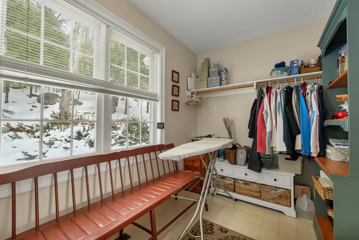
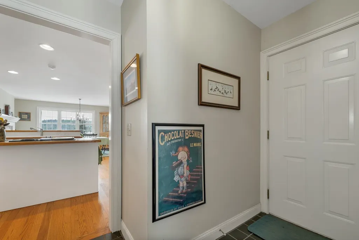
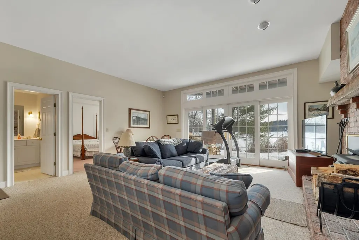
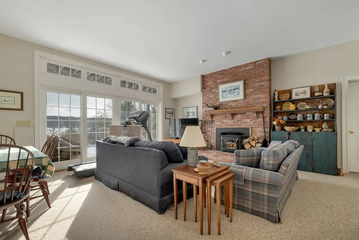
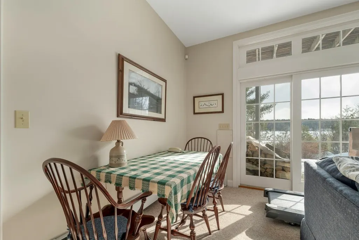
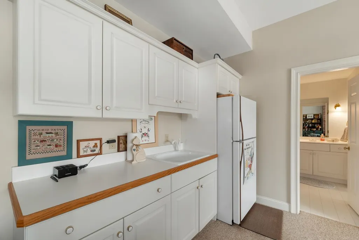
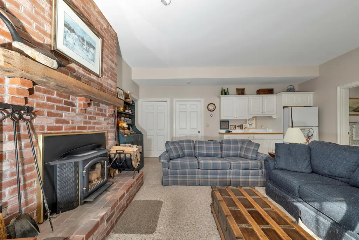
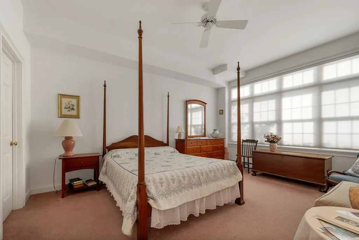
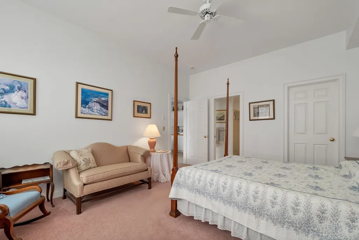
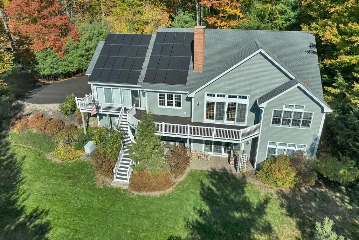
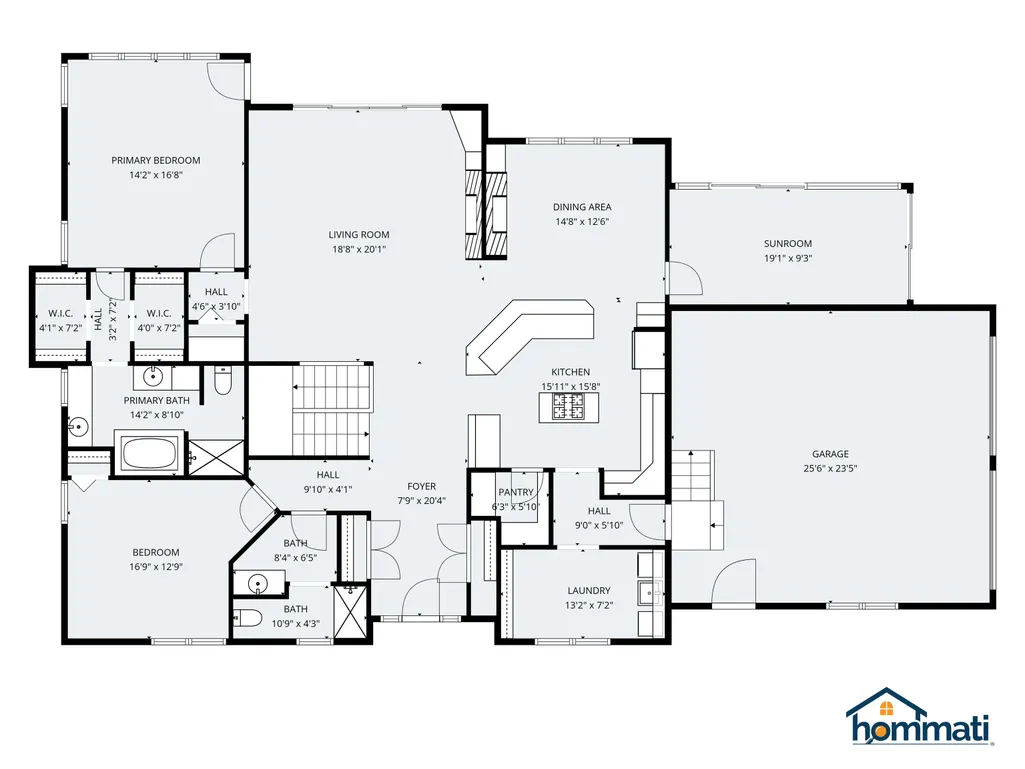
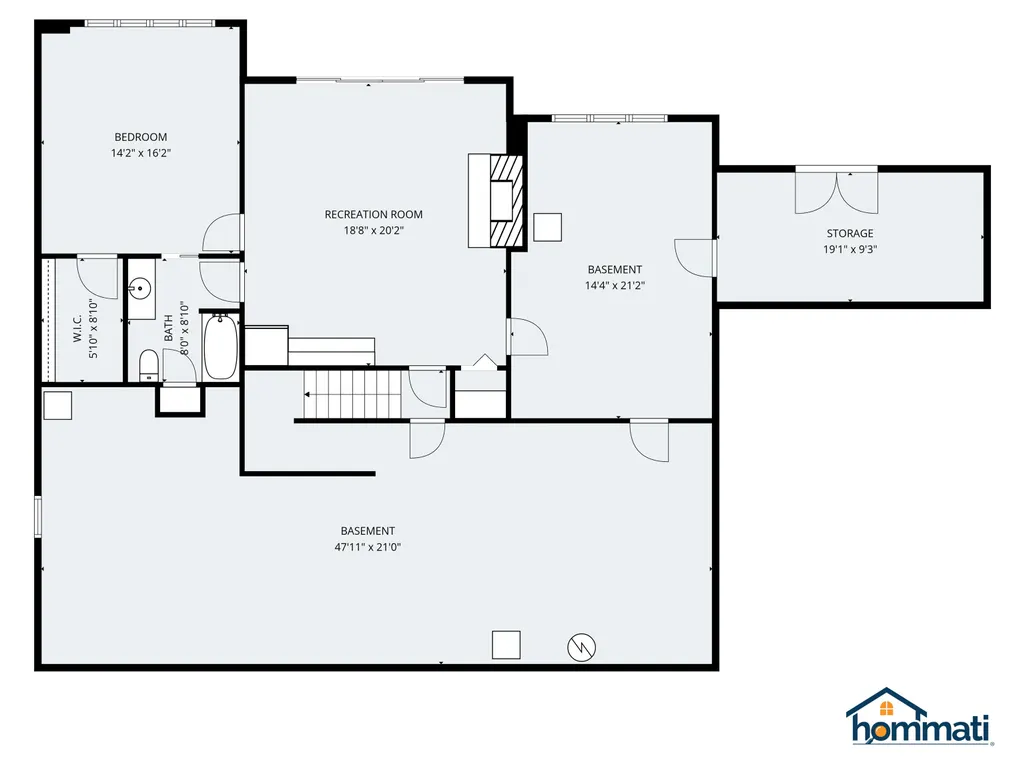
Experience the best of Lake Winnipesaukee waterfront living from this sun-drenched property on the lakeâs coveted "quiet side" in low-tax Tuftonboro, just minutes north of Wolfeboro. Set in protected Twenty Mile Bay, this location offers the perfect balance of peaceful surroundings and exceptional boating access. From your dock, youâre moments into Melvin Village Bay or 19 Mile Bay, where youâll find a gas dock for convenient fill-ups and a public dock for easy access to the general store, ideal for lakeside errands or morning coffee by boat. Cruise across the water to Meredith, or continue on to Gilford and Paugus Bay, the lakeâs more vibrant hub for dining, marinas, and activity. Return home to the calm waters and quiet evenings that make this side of the lake so special, or stop by Wolfeboro public docks and enjoy dinner at one of the many local restaurants, within walking distance of the docks! The setting is equally impressive: 200 feet of waterfront and 1.75 private acres with a U-shaped dock in deep, protected water; perfect for swimming, paddle sports and accommodating larger boats with ease. Southern exposure and beautiful sunrise views enhance long days on the water. The 3-bedroom home is designed to bring the outdoors in, filled with natural light and open living spaces. Enjoy true first-floor living, a charming sunporch, and a spacious walk-out deck overlooking the lake. The lower level expands your entertaining options with a family room, kitchenette, bedroom, and bath, all with direct walkout access to the waterfront; ideal for guests and summer gatherings. This is Winnipesaukee the way it was meant to be enjoyed: peaceful, protected, and perfectly connected to everything the lake has to offer. Call to schedule your private showing today!
| Elementary School | Middle School | High School |
|---|---|---|
| Tuftonboro Central School Elementary School | Kingswood Regional Middle | Kingswood Regional High School |
| Price History | |
|---|---|
| 1/28/2026 | Listed $3,595,000 |
| 8/13/2026 | 12$3,195,000 |
General Features
| Road Frontage | Yes |
|---|---|
| Sewer | 1500+ Gallon,Concrete,Leach Field,Leach Field On-Site |
| Heating | Oil,Baseboard,Hot Water,Wood Stove |
| Cooling | None |
| Utilities | Cable at Site,Propane |
| Roof | Architectural Shingle |
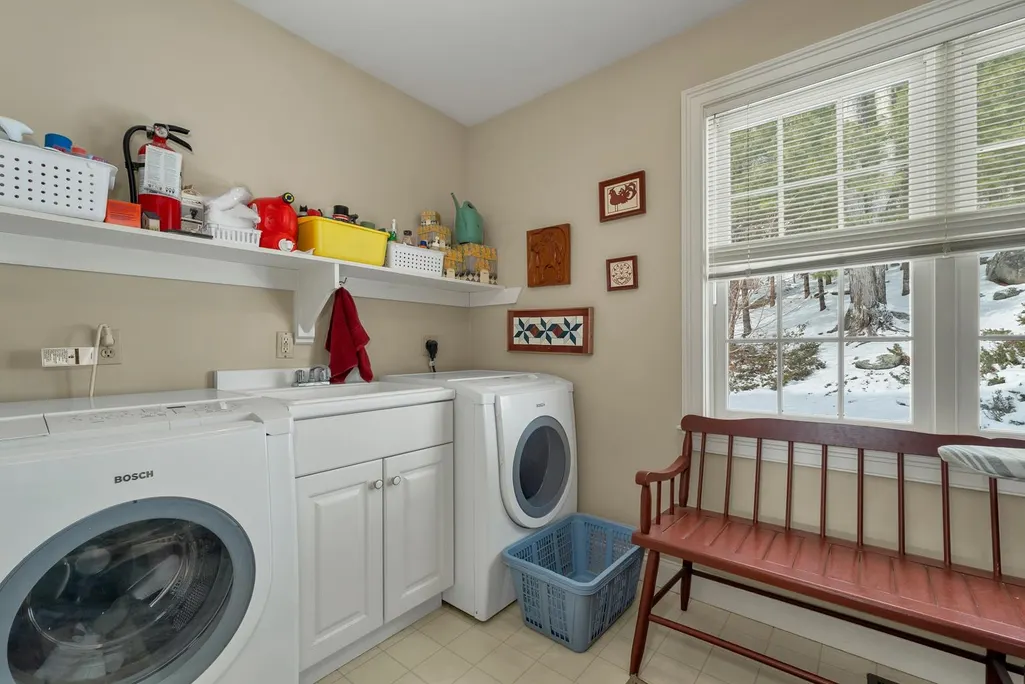
| Appliances | Down Draft Cooktop,Electric Cooktop,Dishwasher,Dryer,Microwave,Double Oven,Wall Oven,Refrigerator,Washer,Electric Stove,Domestic Water Heater |
| Easements | No |
| Garage | Yes |
| Flood Zone | Unknown |
| Zoning | SFR |
| 3/4 Baths | 1 |
| Full Baths | 2 |
| Bathrooms | 3 |
| Year Built | 1997 |
| Electric | 200+ Amp Service,Circuit Breaker(s),Generator |
| Style | Contemporary |
| Stories Count | 1.5 |
| Tax Rate | 7.62 |
| Type | Single Family |
| Documents Available | Aerials,Association Docs,Covenants,Deed,Plot Plan,Property Disclosure,Septic Design,Tax Map |
| Block | 0061 |
| Property Condition | Existing |
| Assessment Amount | 2895100 |
| Tax Year | 2025 |
| Electric Company | NH Electric Co-Op |
| Covenants | Yes |
| Construction Materials | Wood Frame |
| Directions | Rt 109 North to Carillon Shores on your left,Just north of Twenty Mile Bay. 7.4 Miles north of the Center of Wolfeboro. |
| High School | Kingswood Regional High School |
| City | Tuftonboro |
| Property Class | Residential |
| Other Equipment | Irrigation System,Security System,Smoke Detector,Wood Stove,Portable Generator |
| School District | Governor Wentworth Regional |
| Seasonal | No |
| Elementary School | Tuftonboro Central School |
| Middle School | Kingswood Regional Middle |
| Village/Dist/Locale | Mirror Lake |
| DOM | 226 |
| Price Per Sq Ft Total AG | 1423.16 |
| Last Updated | 09/02/2026 18:44:34 |
Interior Features
| Basement Description | Climate Controlled,Concrete,Daylight,Finished,Insulated,Partially Finished,Interior Stairs,Storage Space,Walkout,Exterior Access,Basement Stairs |
|---|---|
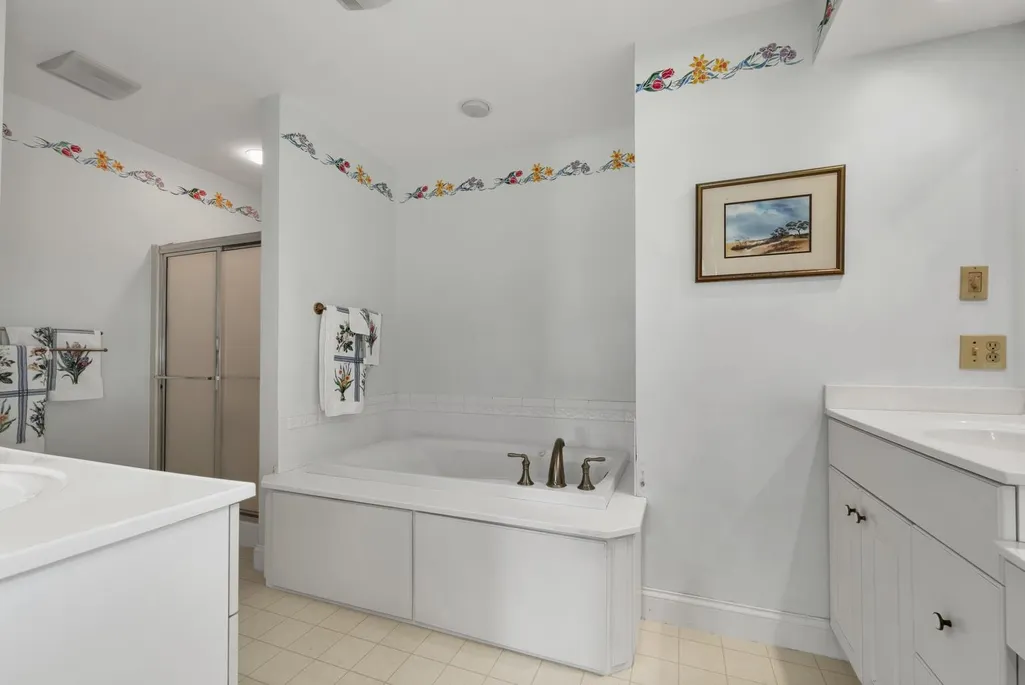
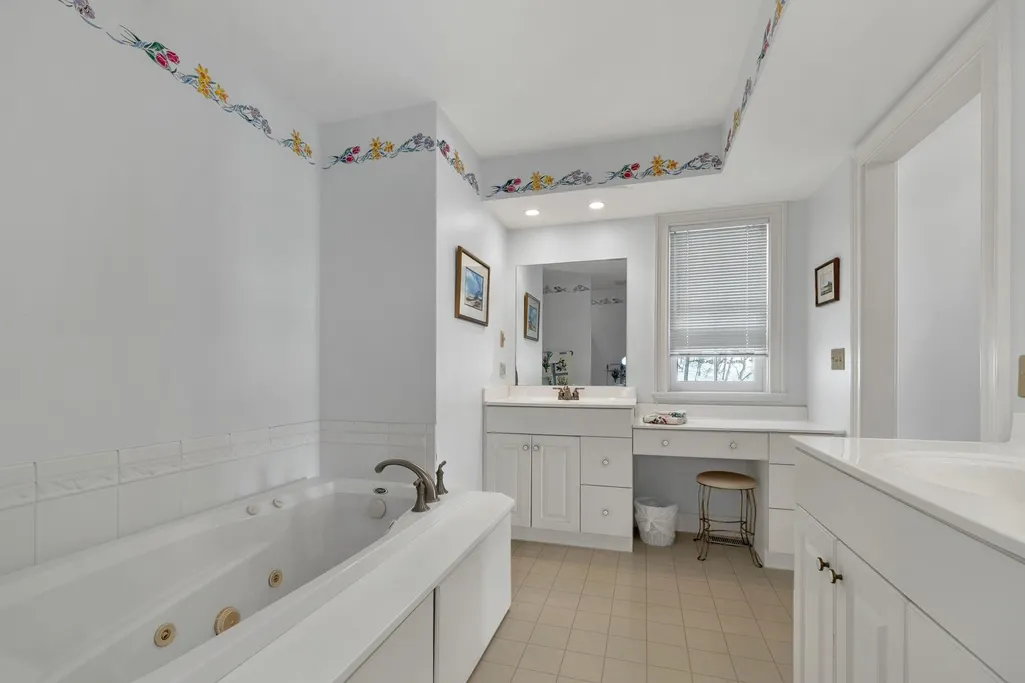
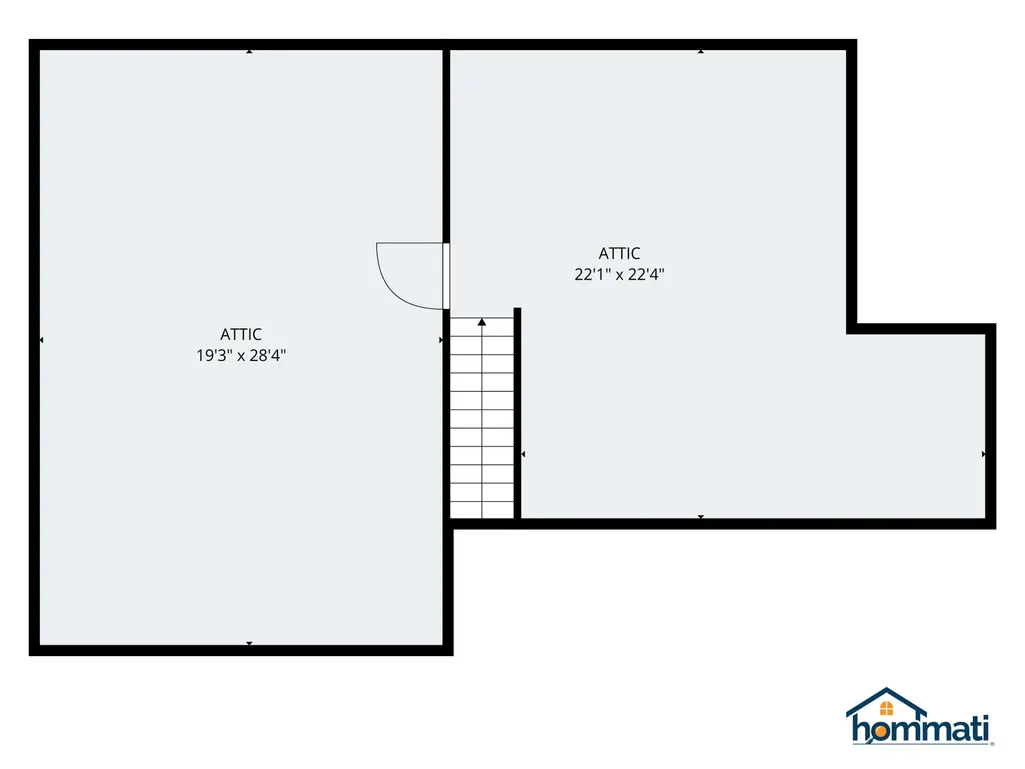
| Interior Amenities | Attic with Hatch/Scuttle,Cathedral Ceiling,Dining Area,Fireplace Screens/Equip,Wood Fireplace,2 Fireplaces,Kitchen Island,Kitchen/Dining,Kitchen/Family,Primary BR w/ BA,Natural Light,Natural Woodwork |
| Basement | Yes |
| Flooring | Carpet,Ceramic Tile,Concrete,Hardwood,Wood |
| Beds | 3 |
| Total Rooms | 10 |
| Room 1 Level | 1 |
| Internet | Fiber Optic Internt Avail,High Speed Intrnt at Site,Cable Internet |
| Total Finished Area | 2459 |
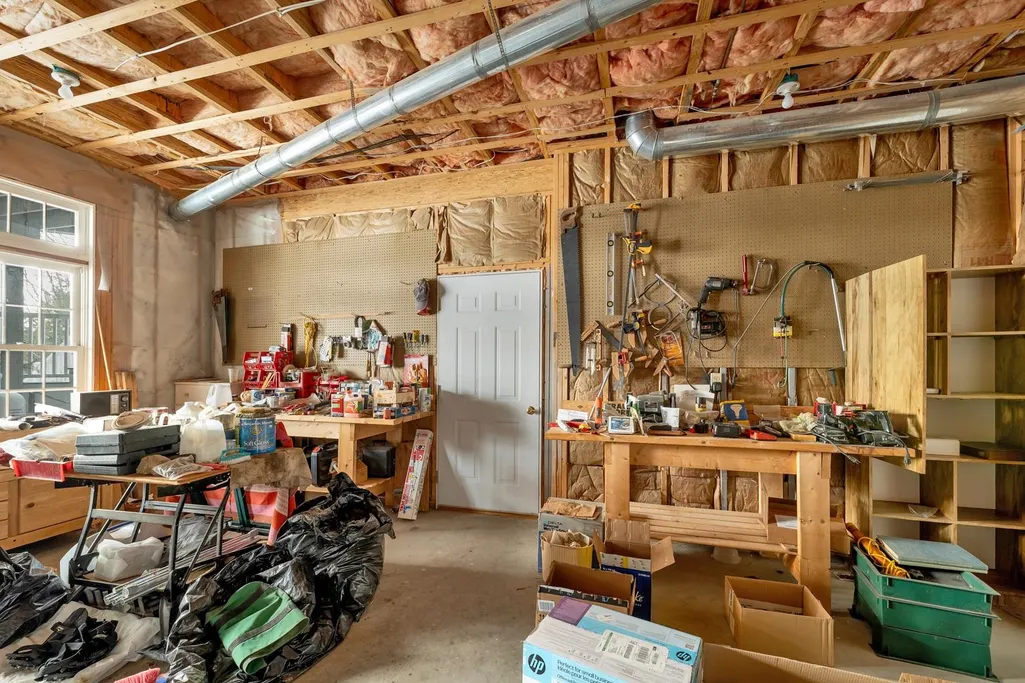
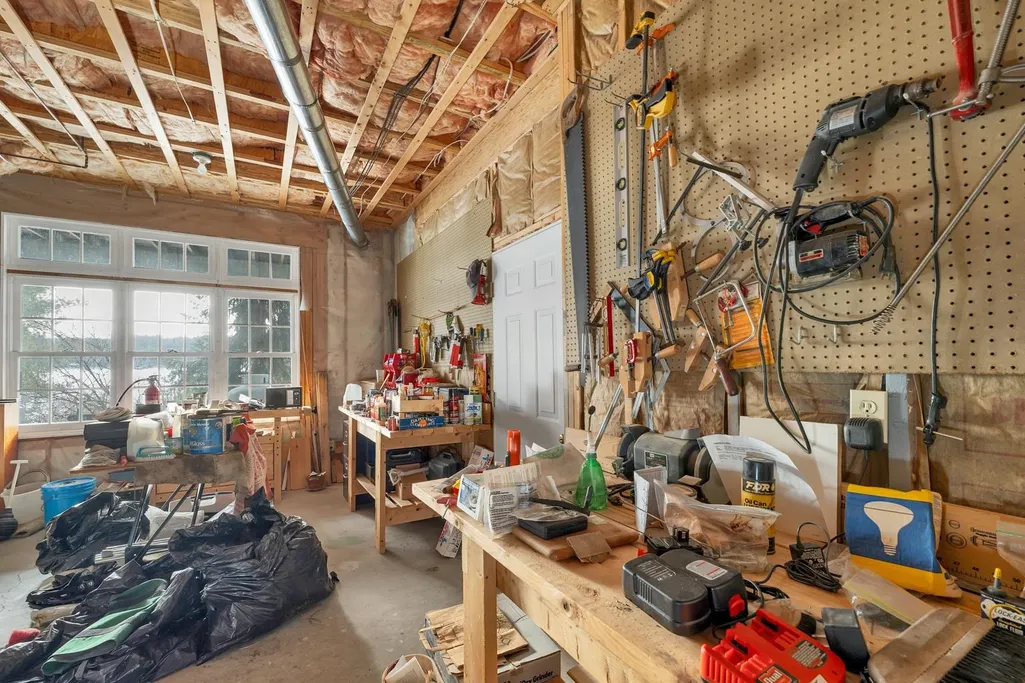
| Rooms: Level B | Level B: Bedroom,Level B: Family Room,Level B: Workshop |
| Rooms: Level 1 | Level 1: Bedroom,Level 1: Dining Room,Level 1: Kitchen,Level 1: Laundry Room,Level 1: Living Room,Level 1: Primary Bedroom,Level 1: Sunroom |
| Room 9 Type | Family Room |
| Room 9 Level | Basement |
| Room 9 Dimensions | 19 x 20 |
| Room 8 Type | Bedroom |
| Room 8 Level | Basement |
| Room 8 Dimensions | 14 x 16 |
| Room 7 Type | Sunroom |
| Room 7 Level | 1 |
| Room 7 Dimensions | 19 x 9 |
| Room 6 Type | Laundry Room |
| Room 6 Level | 1 |
| Room 6 Dimensions | 13 x 7 |
| Room 5 Type | Bedroom |
| Room 5 Level | 1 |
| Room 5 Dimensions | 17 x 13 |
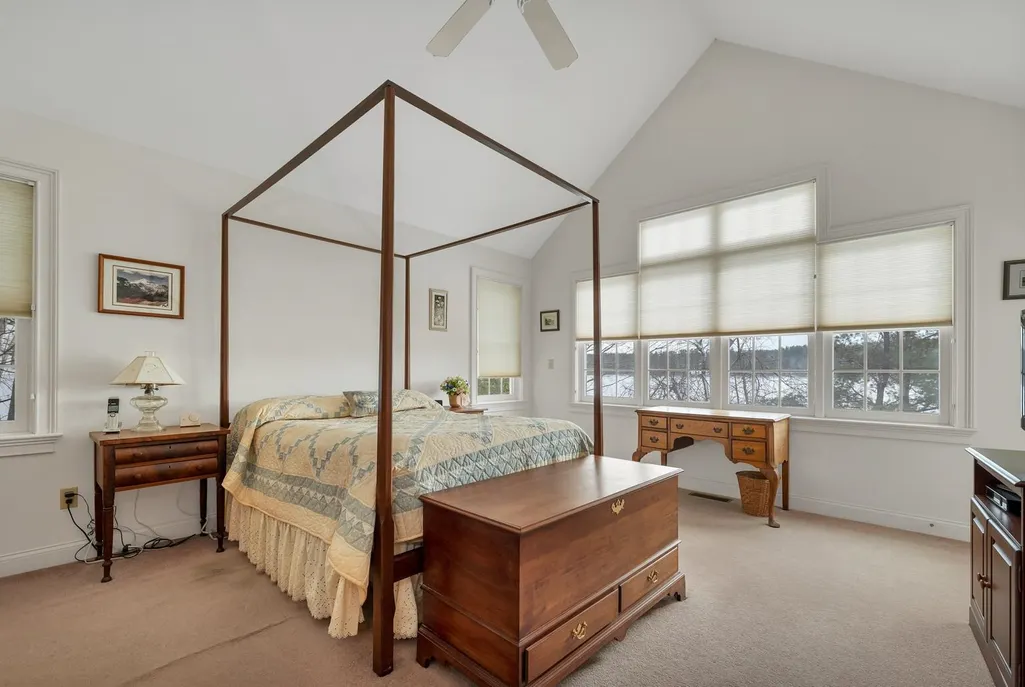
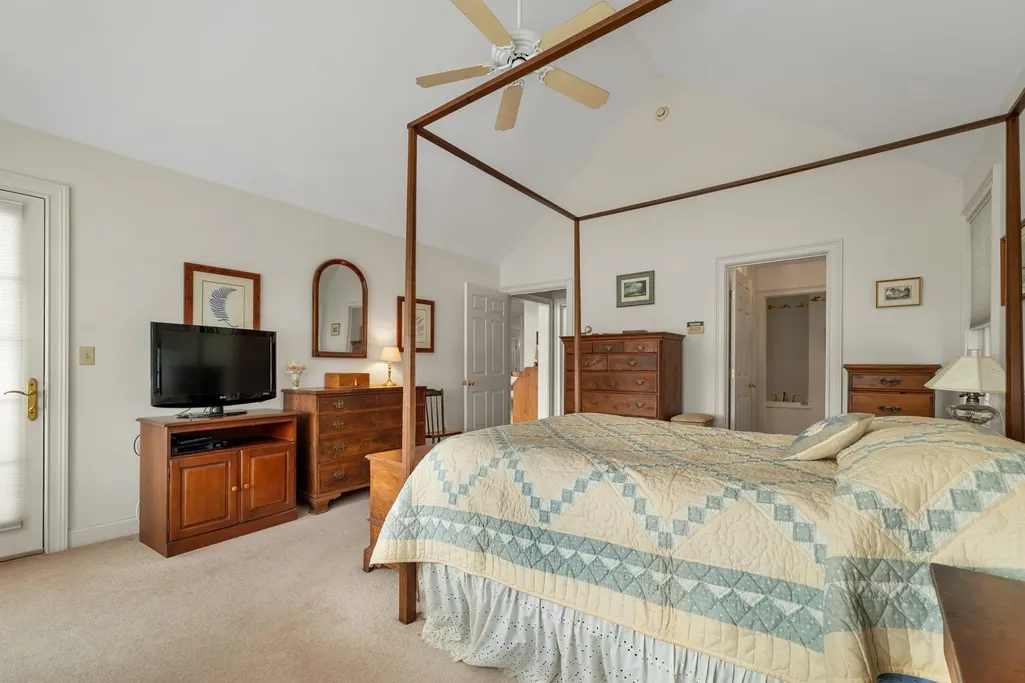
| Room 4 Type | Primary Bedroom |
| Room 4 Level | 1 |
| Room 4 Dimensions | 14 x 17 |
| Room 3 Type | Living Room |
| Room 3 Level | 1 |
| Room 3 Dimensions | 19 x 20 |
| Room 2 Type | Dining Room |
| Room 2 Level | 1 |
| Room 2 Dimensions | 15 x 12 |
| Room 10 Type | Workshop |
| Room 10 Level | Basement |
| Room 10 Dimensions | 14 x 21 |
| Room 1 Type | Kitchen |
| Room 1 Dimensions | 16 x 16 |
| Basement Access Type | Walkout |
Exterior Features
| Lot Features | View,Wooded |
|---|---|
| Exterior Amenities | Boat Mooring,Boat Slip/Dock,Docks,Deck,Natural Shade,Porch,Covered Porch,Enclosed Porch,Screened Porch,Private Dock,Window Screens,Double Pane Window(s) |
| Driveway | Paved |
| Water View | Yes |
| Lot Size Area | 1.75 |
| Water Source | Drilled Well |
| Parking Features | Auto Open,Direct Entry,Driveway |
| Garage Capacity | 2 |
| Water Body Name | Lake Winnipesaukee |
| Foundation | Concrete |
| Lot | 001 |
| Color | grey |
| Waterfront Property | Yes |
| Road Frontage Length | 132 |
| Road Frontage Type | Paved,Public |
| Surveyed | Yes |
| Water Body Type | Lake |
| Lot Size Square Feet | 76230 |
| Water Frontage Length | 200 |
| Water Body Access | Yes |
| Water Access Details | Beach Access,Deep Water Access,Directly Adjoining |
Amenities
- Foreclosure
- Views
- Short Sale
- New Construction
- Adult 55+
- Lease To Own
- No HOA Fees
- Furnished
- Primary On Main
- Air Conditioning
- Seller Finance
- Green
- Fixer Upper
- Horse
- Golf
- Fireplace
- Deck
- Garage
- Basement
- Pool
Property vs Single Family Average in 03816
Statistics provided by Inside Real Estate
Price
Year Built
Visits
 Copyright 2026 PrimeMLS. All rights reserved. This information is deemed reliable, but not guaranteed. The data relating to real estate displayed on
this Site comes in part from the IDX Program of PrimeMLS. The information
being provided is for consumers' personal, non-commercial use and may
not be used for any purpose other than to identify prospective properties
consumers may be interested in purchasing. Data last updated September 12, 2026 10:15 AM UTC
Copyright 2026 PrimeMLS. All rights reserved. This information is deemed reliable, but not guaranteed. The data relating to real estate displayed on
this Site comes in part from the IDX Program of PrimeMLS. The information
being provided is for consumers' personal, non-commercial use and may
not be used for any purpose other than to identify prospective properties
consumers may be interested in purchasing. Data last updated September 12, 2026 10:15 AM UTC
