
Waterfront
Address
2384 White Mountain Highway, Conway, NH
Price
$ 1,900,000
Property Attributes
- MLS#5090322
- TypeSingle Family
- Listing Status Active
- CountyCARROLL
- CityConway
- AreaCarroll
- NeighborhoodKearsarge Brook
- Zip03860
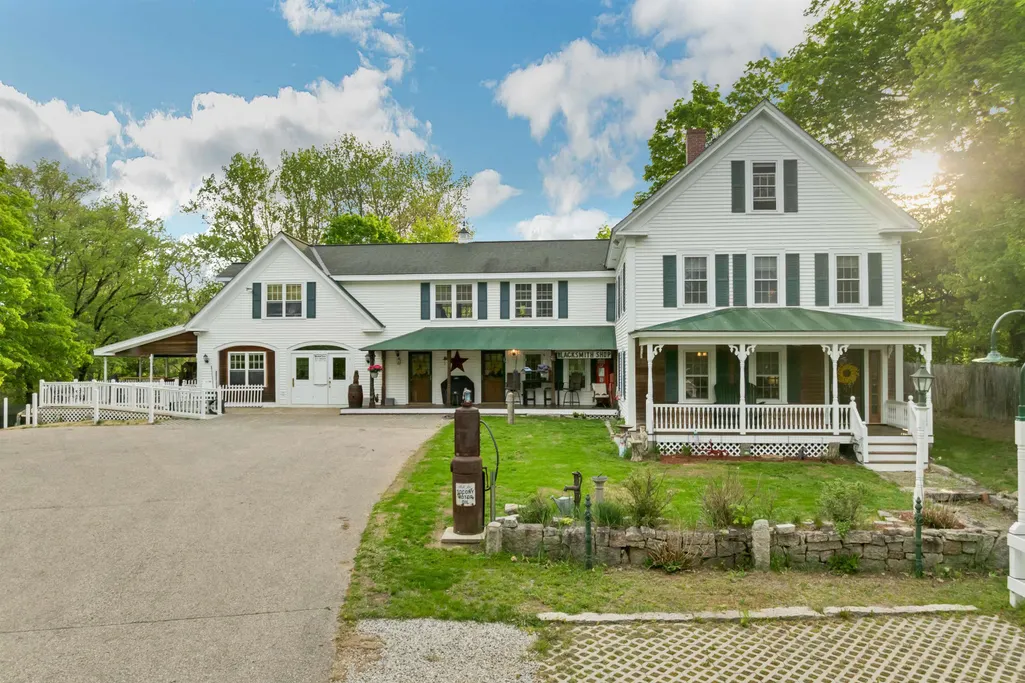
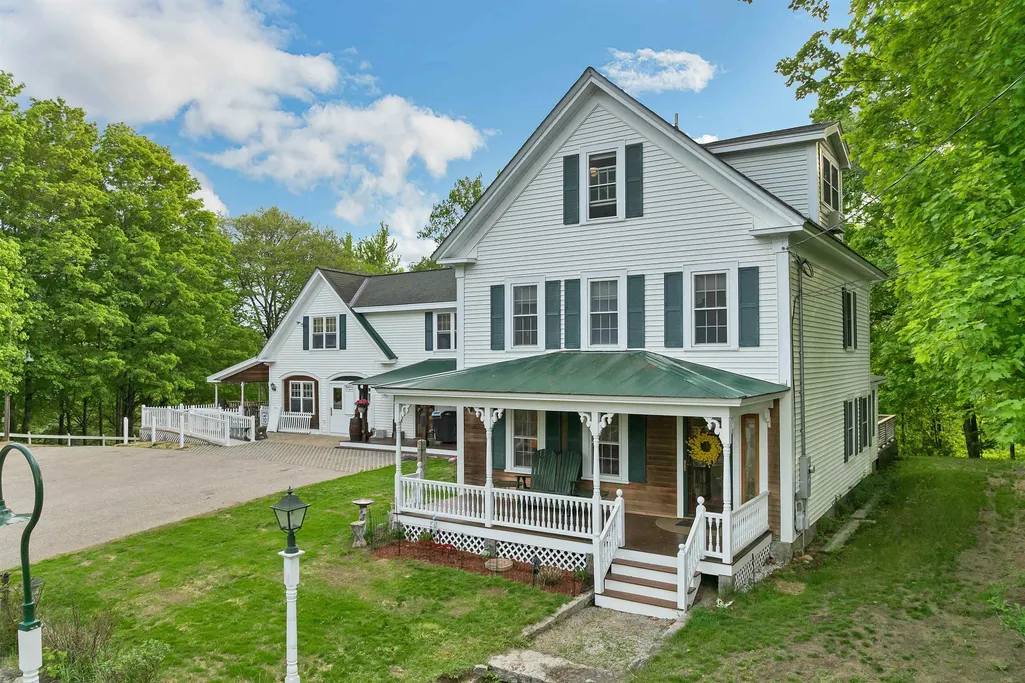
- StyleFarmhouse,New Englander
- Year Built1850
- Price$ 1,900,000
- Bedrooms6
- Full Bathrooms5
- Half Bathrooms1
- Sqr Footage3766
- Lot Size4.26 Acres
Data Source:
PrimeMLS
Property Description
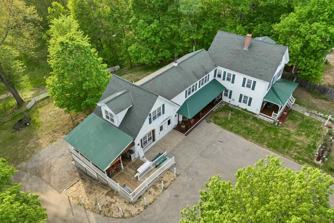
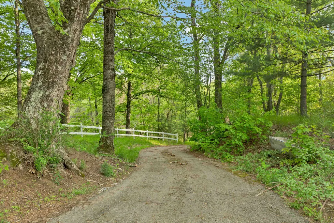
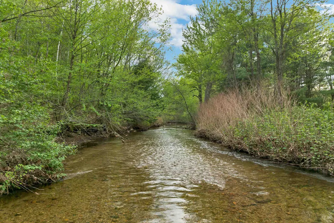
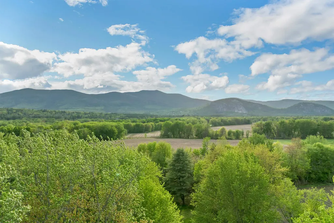
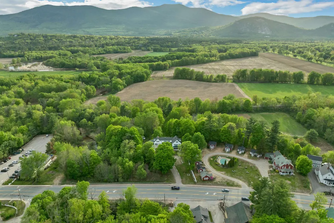
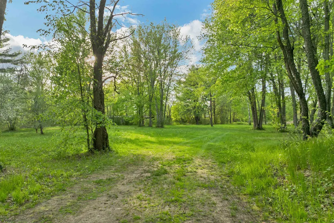
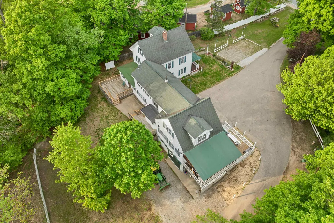
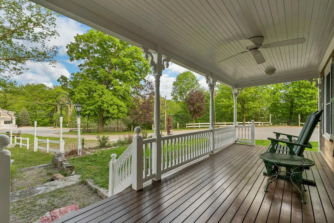
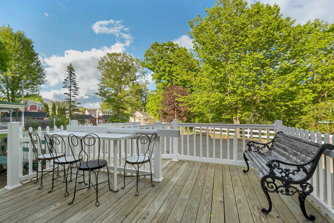
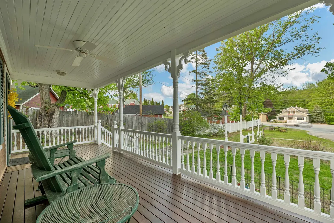
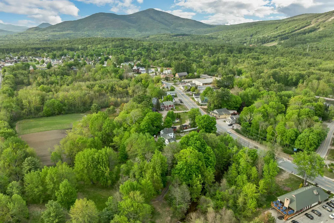
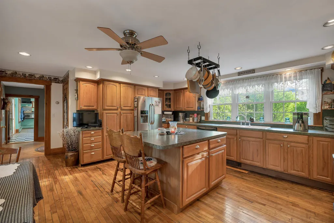
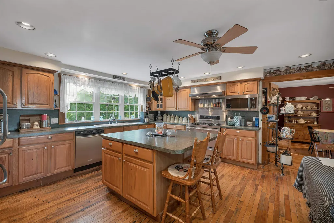
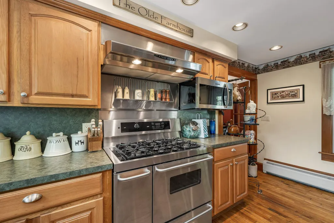
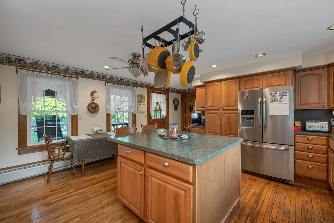
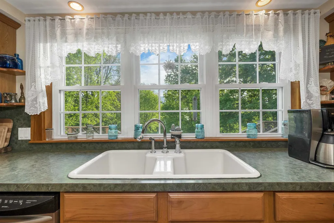
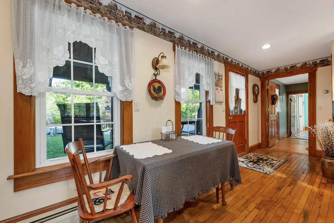
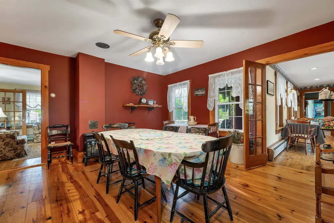
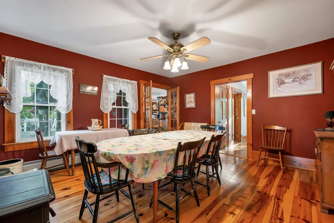
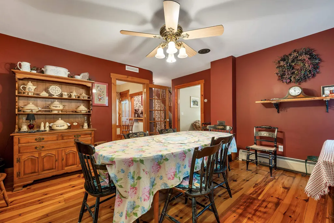
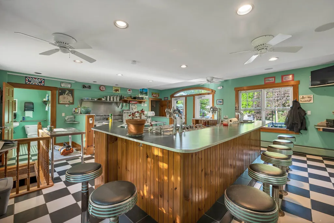
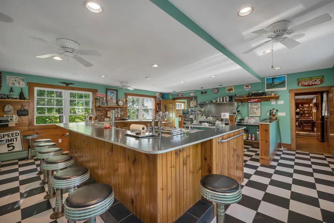
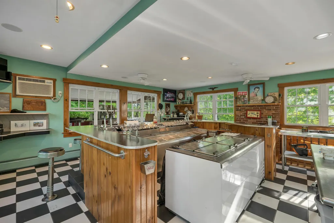
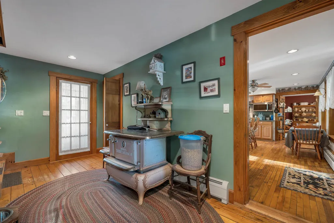
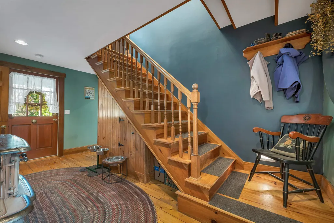
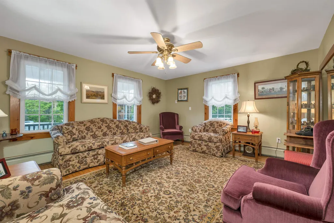
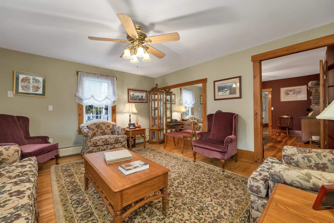
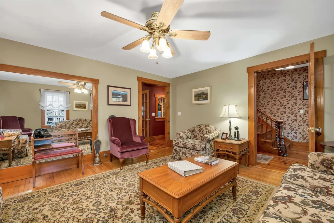
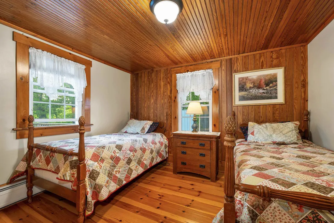
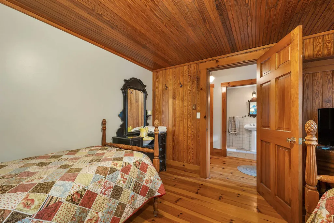
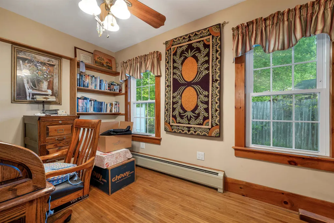
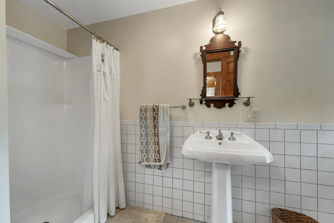
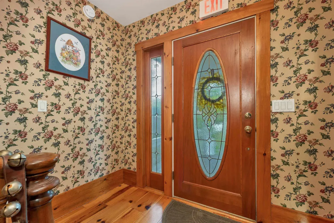
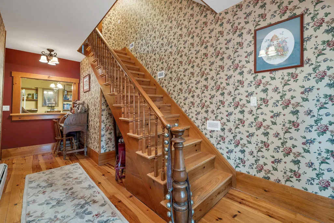
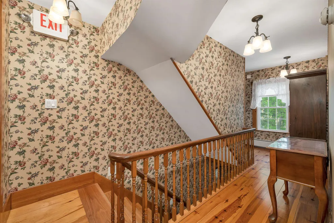
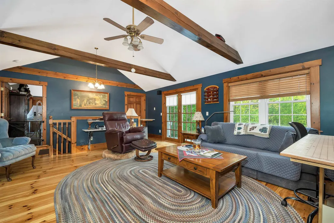
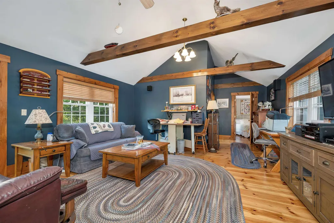
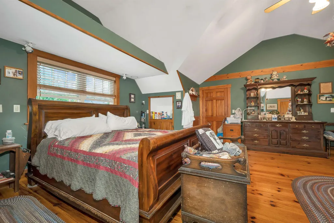
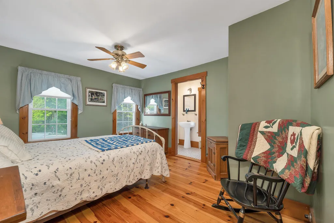
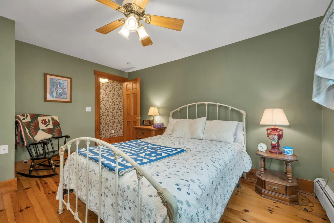
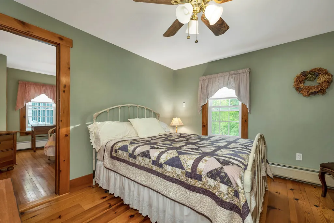
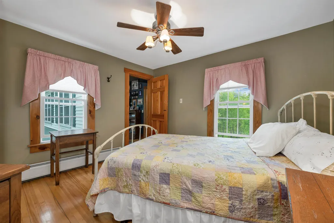
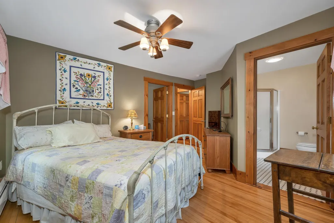
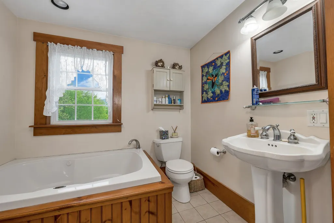
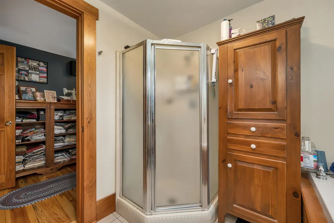
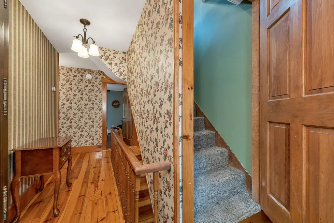
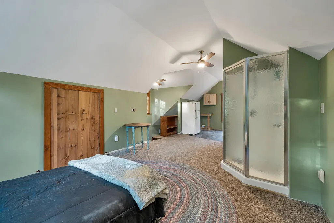
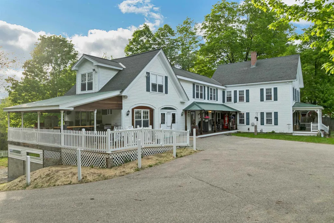
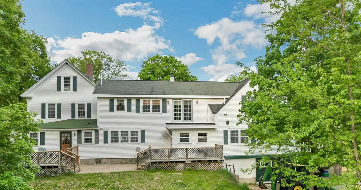
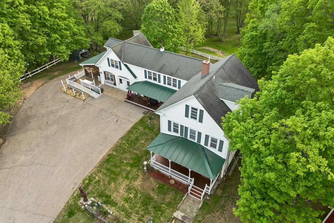
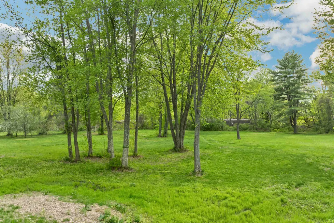
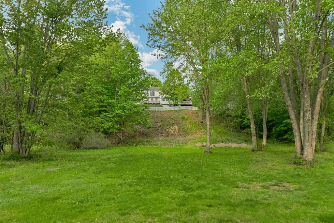
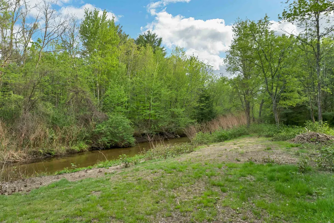
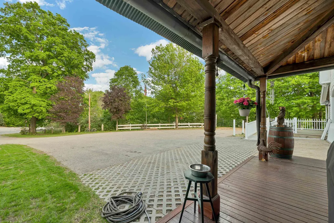
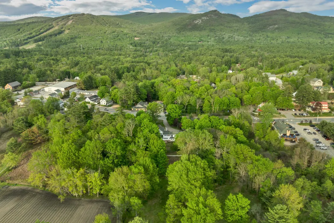
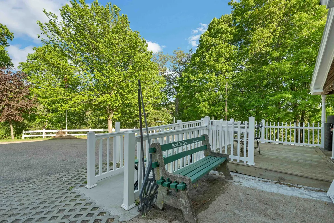
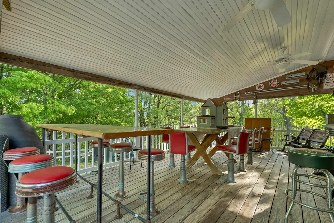
Tucked into one of the most extraordinary settings in North Conway Village, this updated New England farmhouse offers a peaceful, storybook retreat with possibilities as wide as its 4.2 acres. Abutting the North Conway Country Club and framed by year round Mountain views, the property feels like a private haven yet sidewalks lead you to the Villageâs shops, cafés, festivals, and four-season recreation in minutes. Kearsarge Brook winds along the land, adding a soothing natural soundtrack and a rare waterfront element in the heart of the Valley. The occasional scenic pass of the Conway Scenic Railway brings a nostalgic charm to the already postcard-worthy landscape. Fields, natural shade, and mountain vistas create a sense of calm thatâs hard to find this close to everything. Inside, the farmhouse blends timeless New England character with thoughtful updates: warm wood and tile flooring, abundant natural light, vaulted ceilings, a welcoming kitchen with island, and a loft suite for flexible living. Modern comforts public utilities, high speed internet, baseboard and hot-water heat, gas stove, and wall A/C units support year round ease. Outdoor living spaces include a deck, patio, covered porch, garden areas, and a paved driveway with carport. Furnishings are negotiable for those seeking a turnkey option. With Village Commercial zoning, the property invites a range of visions: a cherished residence, a mixed use retreat, or a boutique commercial concept (buyer to confirm permitted uses). A fully functioning classic soda fountain shop offers immediate potential for a nostalgic sweet shop, ice cream bar, or beverage concept perfect for capturing North Conwayâs steady pedestrian energy. Whether you imagine quiet mornings by the brook, sunsets on the deck, or a creative venture in an irreplaceable location, this property offers a rare chance to claim your own slice of North Conway paradise.
| Elementary School | Middle School | High School |
|---|---|---|
| Conway Elem School | A. Crosby Kennett Middle Sch | A. Crosby Kennett Sr. High |
| Price History | |
|---|---|
| 5/21/2026 | Listed $2,200,000 |
| 7/30/2026 | 14$1,900,000 |
General Features
| Road Frontage | Yes |
|---|---|
| Sewer | Public |
| Heating | Baseboard,Hot Water,Gas Stove |
| Cooling | Wall AC Units |
| Utilities | Cable at Site,Telephone at Site |
| Possession | At Closing |
| Roof | Asphalt Shingle,Metal |
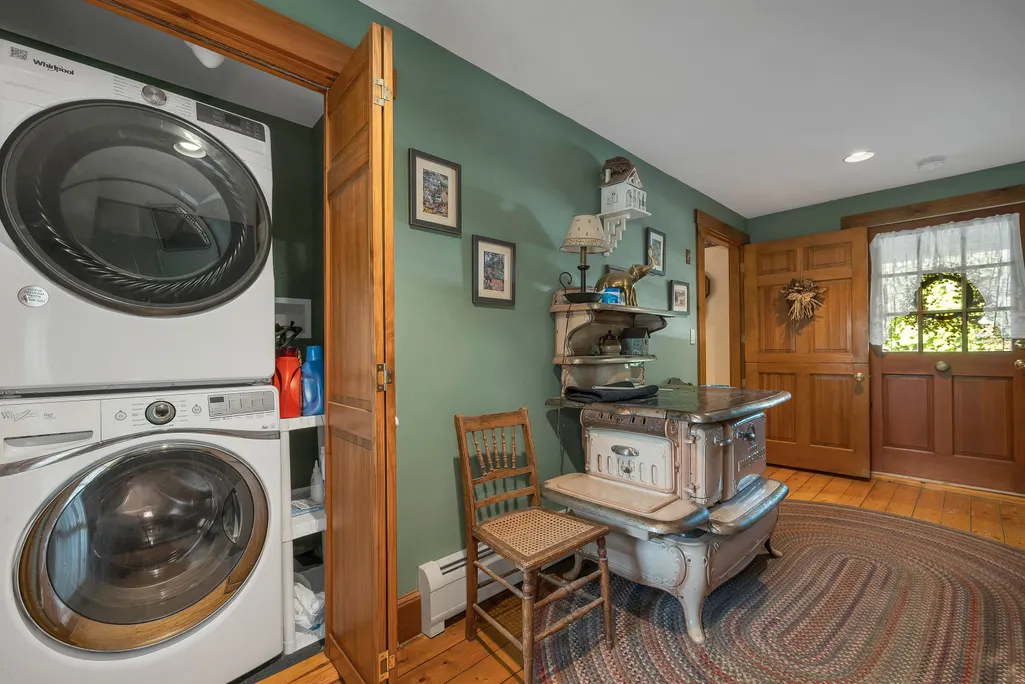
| Appliances | Gas Cooktop,ENERGY STAR Qual Dishwshr,Dryer,Range Hood,Microwave,Gas Range,Refrigerator,Washer,Wood Cook Stove,Water Heater off Boiler,Exhaust Fan |
| Garage | Yes |
| Flood Zone | No |
| Zoning | VC - Village Commercial |
| 3/4 Baths | 4 |
| Full Baths | 1 |
| Half Baths | 1 |
| Bathrooms | 6 |
| Year Built | 1850 |
| Electric | 200+ Amp Service,Circuit Breaker(s) |
| Style | Farmhouse,New Englander |
| Stories Count | 2.5 |
| Type | Single Family |
| Block | 9 |
| Property Condition | Existing |
| Accessibility Features | 1st Floor Full Bathroom,1st Floor Hrd Surfce Flr,Paved Parking,1st Floor Laundry |
| Possible Use | Commercial,Mixed Use,Residential |
| Tax Year | 2025 |
| Fuel Company | Eastern Propane |
| Electric Company | NH Electric Coop |
| Covenants | Unknown |
| Construction Materials | Vinyl Exterior |
| Directions | From Schouler Park in the center of North Conway Village,take a relaxed ten-minute walk south along White Mountain Highway. Pass cafés,shops,and the charm of the Village. Just beyond the bustle,set |
| High School | A. Crosby Kennett Sr. High |
| City | Conway |
| Property Class | Residential |
| Other Equipment | Gas Stove |
| School District | SAU #9 |
| Seasonal | No |
| Elementary School | Conway Elem School |
| Middle School | A. Crosby Kennett Middle Sch |
| Village/Dist/Locale | North Conway |
| Virtual Tour URL Unbranded 2 | https://youtu.be/r6Uk-C7Us-Y |
| DOM | 110 |
| Price Per Sq Ft Total AG | 504.51 |
| Last Updated | 07/30/2026 18:49:57 |
Interior Features
| Basement Description | Basement Stairs,Concrete,Dirt,Interior Stairs,Unfinished,Walkout |
|---|---|
| Interior Amenities | Central Vacuum,Ceiling Fan,Dining Area,Wood Fireplace,1 Fireplace,In-Law Suite,Kitchen Island,Natural Light,Vaulted Ceiling,Walk-in Closet,1st Floor Laundry |
| Basement | Yes |
| Flooring | Tile,Wood |
| Beds | 6 |
| Total Rooms | 15 |
| Room 1 Level | 1 |
| Internet | High Speed Intrnt at Site |
| Total Finished Area | 3766 |
| Rooms: Level 3 | Level 3: 3/4 Bathroom,Level 3: Loft |
| Rooms: Level 2 | Level 2: Bedroom,Level 2: Breezeway,Level 2: 3/4 Bathroom,Level 2: Family Room,Level 2: Primary Bedroom |
| Rooms: Level 1 | Level 1: Bedroom,Level 1: Breezeway,Level 1: Full Bathroom,Level 1: 1/2 Bathroom,Level 1: Dining Room,Level 1: Foyer,Level 1: Great Room,Level 1: Kitchen,Level 1: Living Room,Level 1: Office/Study |
| Room 9 Type | Bathroom Full |
| Room 9 Level | 1 |
| Room 9 Dimensions | 5'5 x 12' |
| Room 8 Type | Foyer |
| Room 8 Level | 1 |
| Room 8 Dimensions | 7'10 x 17'5 |
| Room 7 Type | Breezeway |
| Room 7 Level | 1 |
| Room 7 Dimensions | 10'7 x 16'3 |
| Room 6 Type | Bedroom |
| Room 6 Level | 1 |
| Room 6 Dimensions | 11'10 x 12' |
| Room 5 Type | Office/Study |
| Room 5 Level | 1 |
| Room 5 Dimensions | 8'9 11'7 |
| Room 4 Type | Living Room |
| Room 4 Level | 1 |
| Room 4 Dimensions | 15'2 x 13'9 |
| Room 3 Type | Dining Room |
| Room 3 Level | 1 |
| Room 3 Dimensions | 15'6 x 15'2 |
| Room 20 Type | Bathroom Three Quarter |
| Room 20 Level | 3 |
| Room 20 Dimensions | 4'1 x 4'6 |
| Room 2 Type | Kitchen |
| Room 2 Level | 1 |
| Room 2 Dimensions | 19'5 x 16'3 |
| Room 19 Type | Loft |
| Room 19 Level | 3 |
| Room 19 Dimensions | 12'1 x 29' |
| Room 18 Type | Bathroom Three Quarter |
| Room 18 Level | 2 |
| Room 18 Dimensions | 6'9 x 7'9 |
| Room 17 Type | Bathroom Three Quarter |
| Room 17 Level | 2 |
| Room 17 Dimensions | 3'8 x 11' |
| Room 16 Type | Breezeway |
| Room 16 Level | 2 |
| Room 16 Dimensions | 11'9 x 17'5 |
| Room 15 Type | Bedroom |
| Room 15 Level | 2 |
| Room 15 Dimensions | 11'9 x 11'5 |
| Room 14 Type | Bedroom with Bath |
| Room 14 Level | 2 |
| Room 14 Dimensions | 11'2 x 13'9 |
| Room 13 Type | Bedroom with Bath |
| Room 13 Level | 2 |
| Room 13 Dimensions | 11'3 x 15'1 |
| Room 12 Type | Family Room |
| Room 12 Level | 2 |
| Room 12 Dimensions | 30'2 x 16'4 |
| Room 11 Type | Primary Bedroom |
| Room 11 Level | 2 |
| Room 11 Dimensions | 23'3 x 21'7 |
| Room 10 Type | Bathroom Half |
| Room 10 Level | 1 |
| Room 10 Dimensions | 6'3 x 4'11 |
| Room 1 Type | Great Room |
| Room 1 Dimensions | 23'3 x 21'6 |
| Basement Access Type | Walkout |
Exterior Features
| Lot Features | Country Setting,Field/Pasture,Mountain View,Sidewalks,View,Abuts Golf Course,Near Country Club,Near Paths,Near Shopping,Near Skiing,Valley,Near Railroad,Near Hospital |
|---|---|
| Exterior Amenities | Deck,Garden Space,Natural Shade,Patio,Porch,Covered Porch |
| Driveway | Paved |
| Water View | Yes |
| Lot Size Area | 4.26 |
| Water Source | Public |
| Parking Features | Parking Spaces 6+,Carport |
| Garage Capacity | 1 |
| Water Body Name | Kearsarge Brook |
| Foundation | Granite,Poured Concrete |
| Lot | 000 |
| Color | White |
| Waterfront Property | Yes |
| Road Frontage Length | 248 |
| Road Frontage Type | Paved,Public |
| Surveyed | Yes |
| Water Body Type | Stream |
| Lot Size Square Feet | 185566 |
| Water Frontage Length | 600 |
| Water Body Access | Yes |
| Water Access Details | Directly Adjoining |
Amenities
- Foreclosure
- Views
- Short Sale
- New Construction
- Adult 55+
- Lease To Own
- No HOA Fees
- Furnished
- Primary On Main
- Air Conditioning
- Seller Finance
- Green
- Fixer Upper
- Horse
- Golf
- Fireplace
- Deck
- Garage
- Basement
- Pool
Property vs Single Family Average in 03860
Statistics provided by Inside Real Estate
Price
Year Built
Visits
 Copyright 2026 PrimeMLS. All rights reserved. This information is deemed reliable, but not guaranteed. The data relating to real estate displayed on
this Site comes in part from the IDX Program of PrimeMLS. The information
being provided is for consumers' personal, non-commercial use and may
not be used for any purpose other than to identify prospective properties
consumers may be interested in purchasing. Data last updated September 13, 2026 10:11 AM UTC
Copyright 2026 PrimeMLS. All rights reserved. This information is deemed reliable, but not guaranteed. The data relating to real estate displayed on
this Site comes in part from the IDX Program of PrimeMLS. The information
being provided is for consumers' personal, non-commercial use and may
not be used for any purpose other than to identify prospective properties
consumers may be interested in purchasing. Data last updated September 13, 2026 10:11 AM UTC
