


Address
372 Canaan Street, Canaan, NH
Price
$ 499,900
Property Attributes
- MLS#5095284
- TypeSingle Family
- Listing Status Active
- CountyGRAFTON
- CityCanaan
- AreaGrafton
- NeighborhoodCanaan Street Lake
- Zip03741
- StyleColonial,Multi-Family
- Year Built1795
- Price$ 499,900
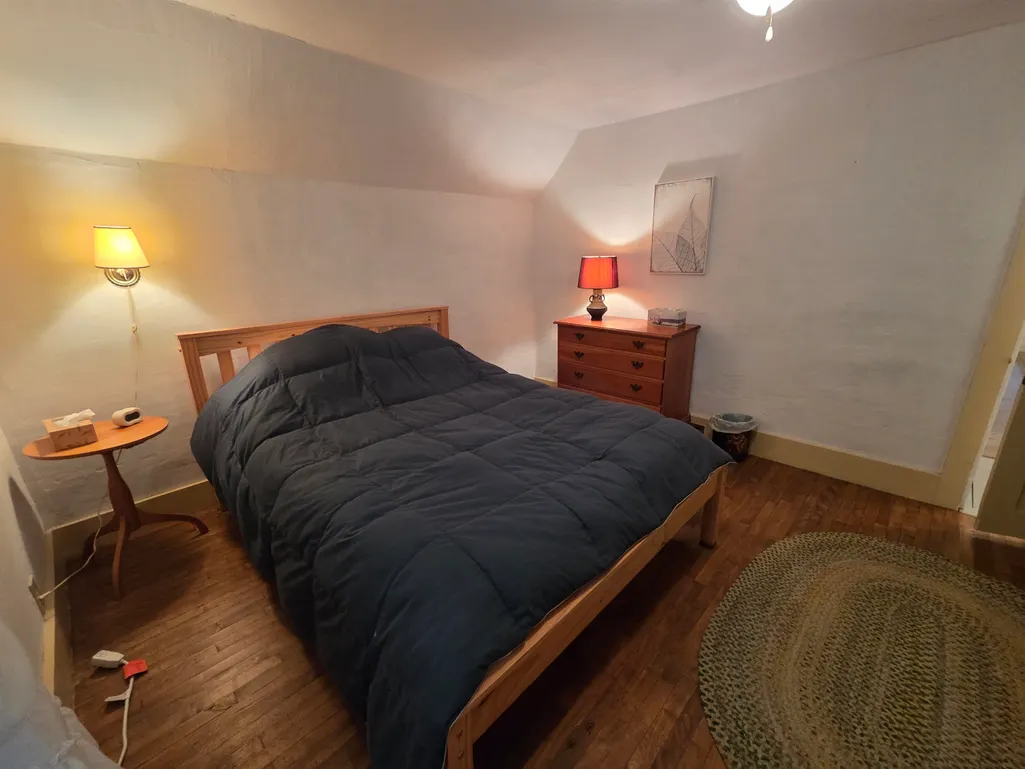
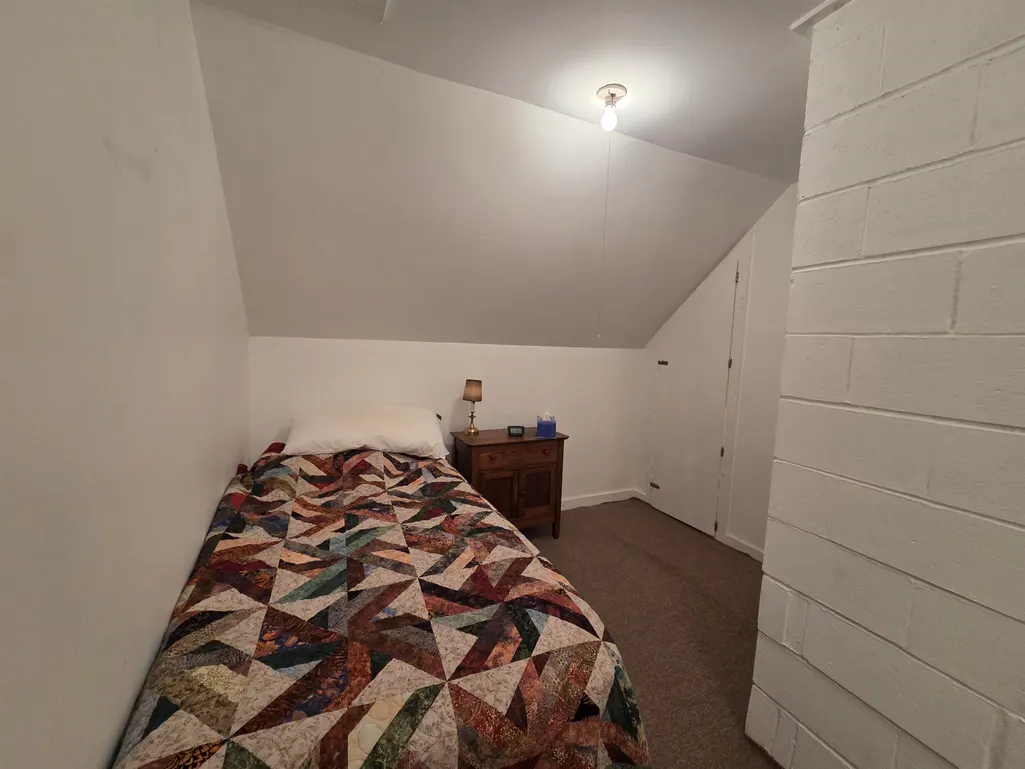
- Bedrooms5
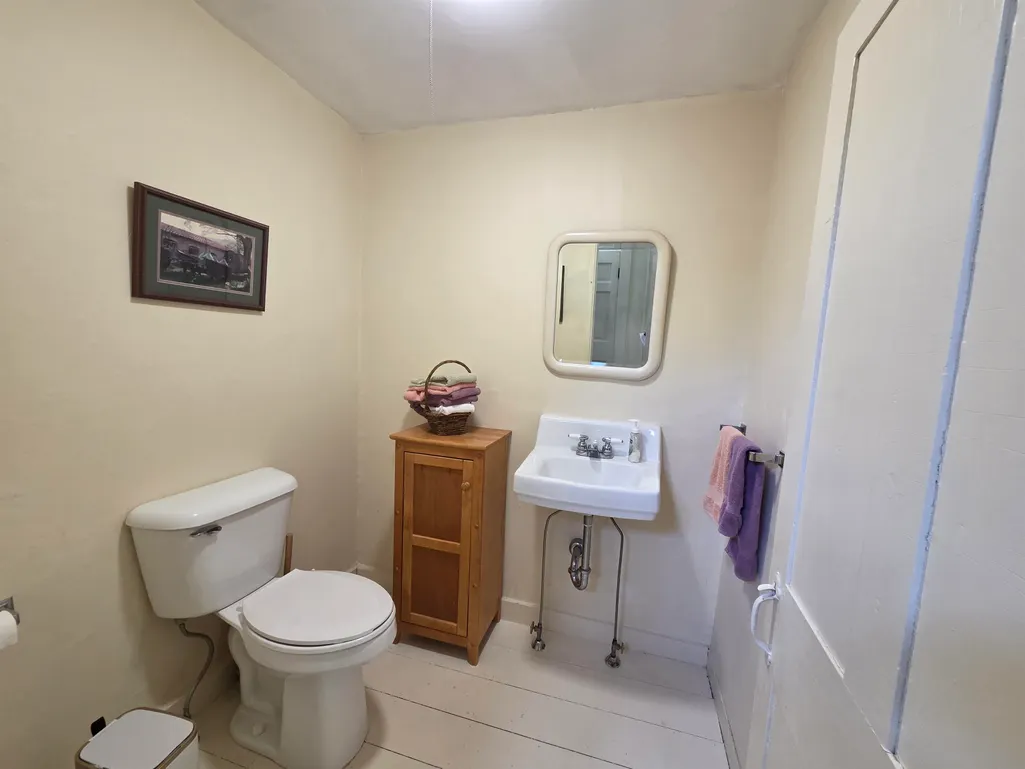
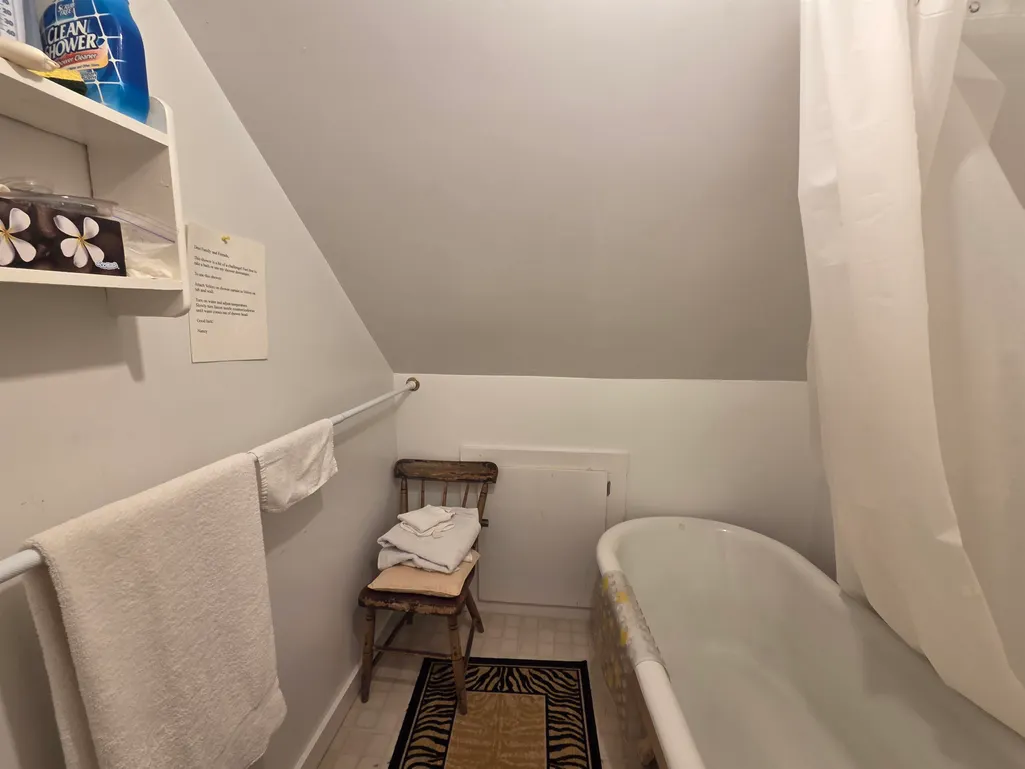
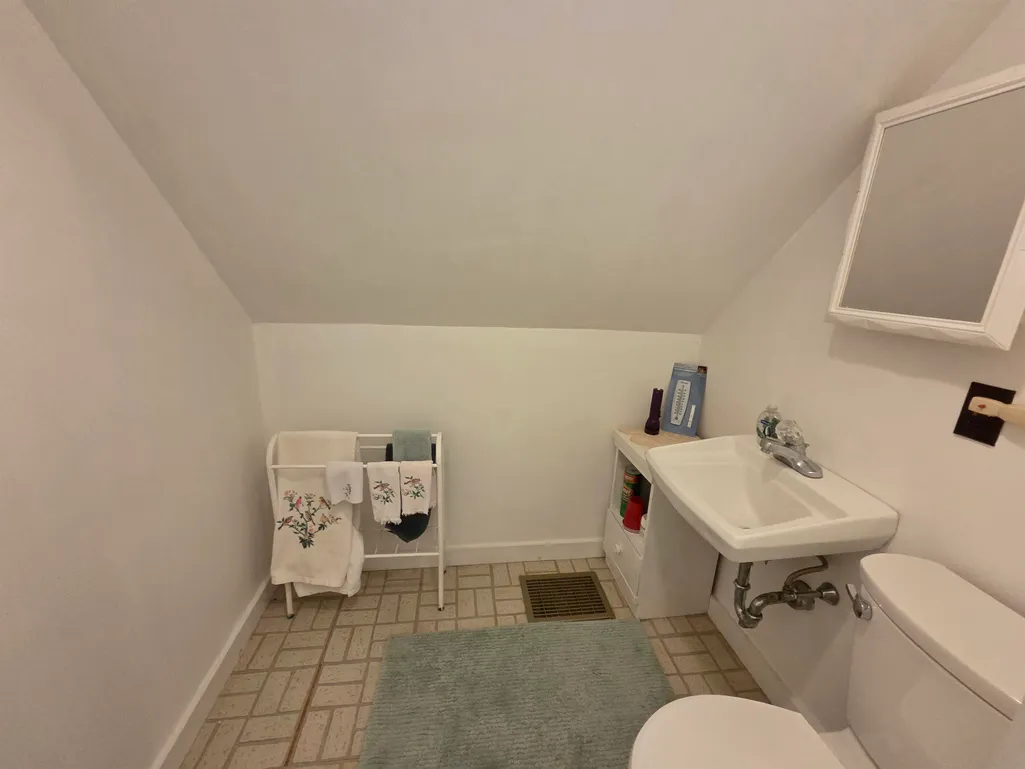
- Full Bathrooms3
- Half Bathrooms1
- Sqr Footage3672
- Lot Size2 Acres
Data Source:
PrimeMLS
Property Description
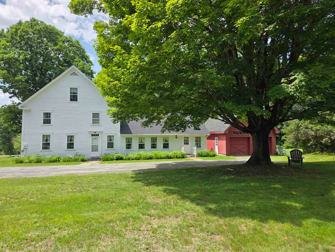
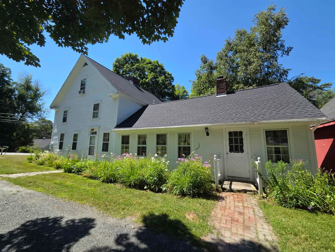
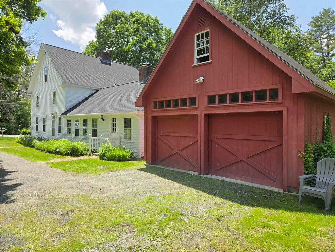
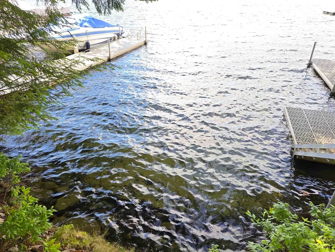
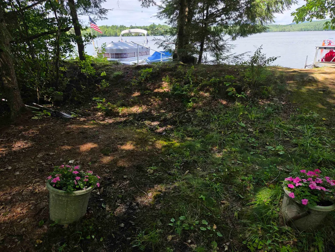
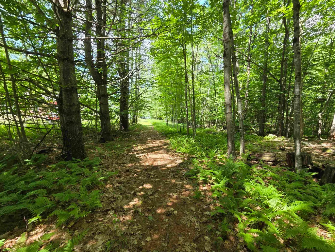
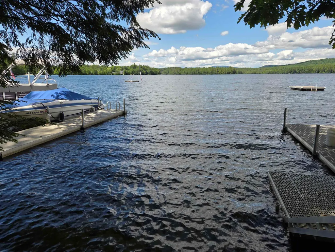
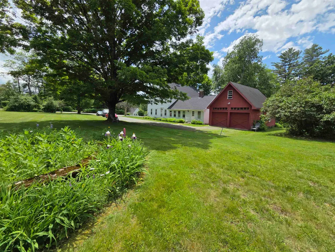
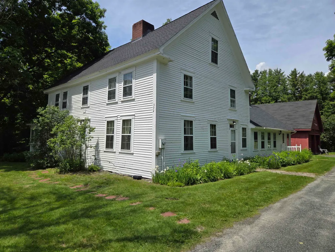
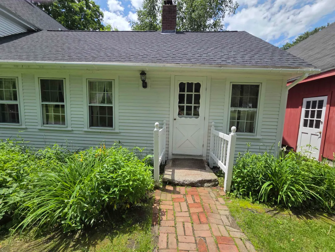
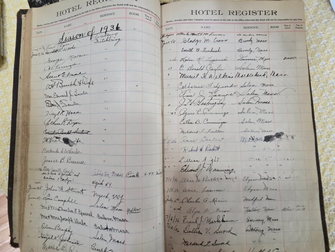
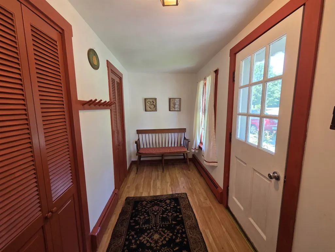
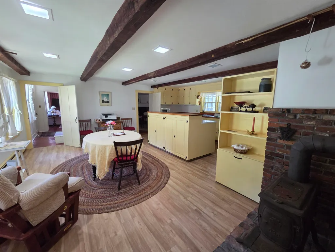
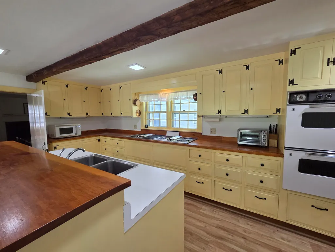
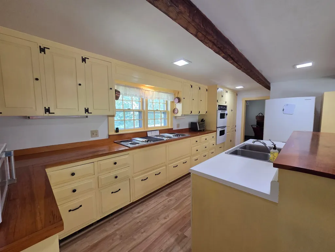
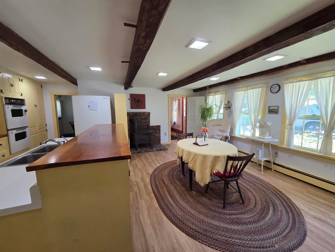
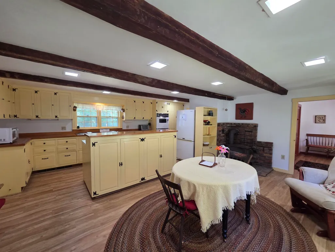
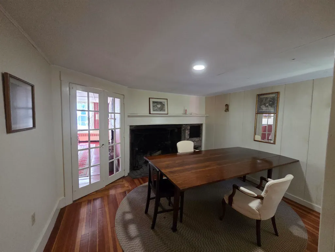
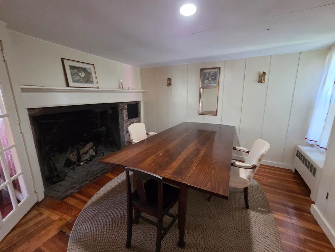
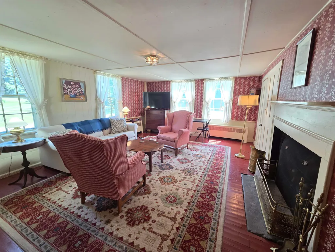
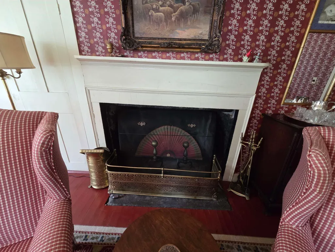
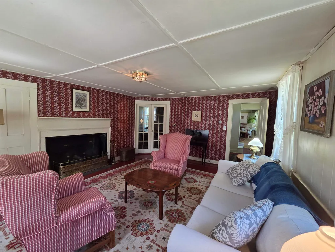
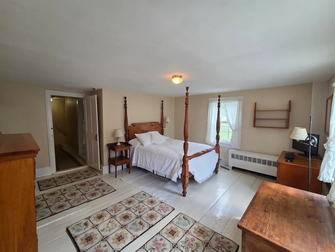
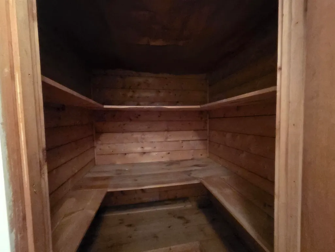
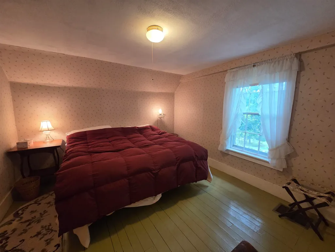
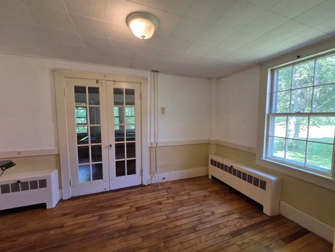
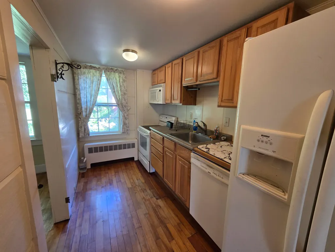
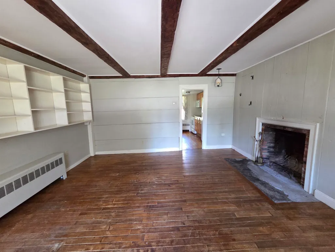
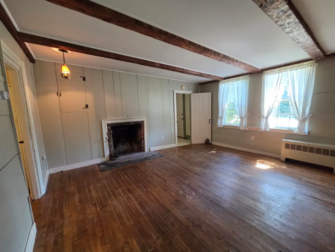
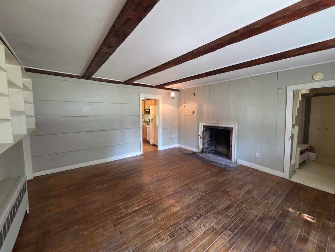
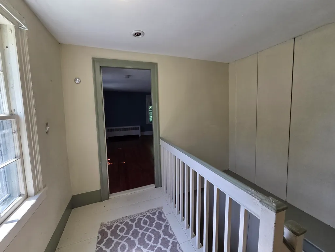
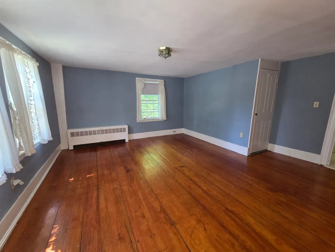
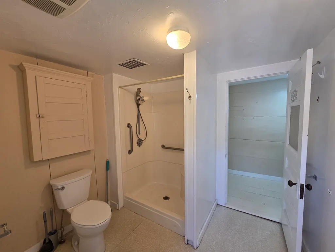
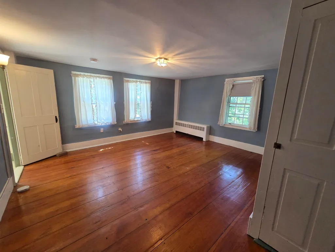
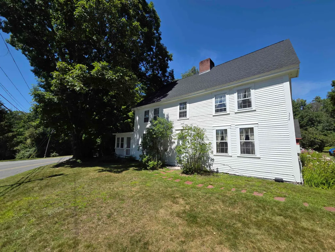
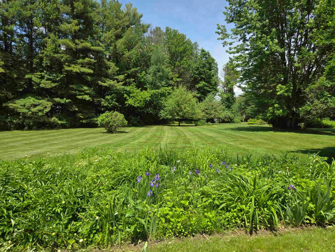
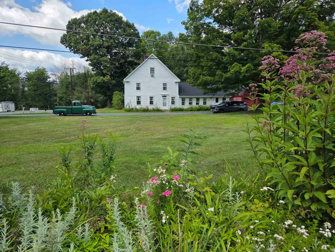
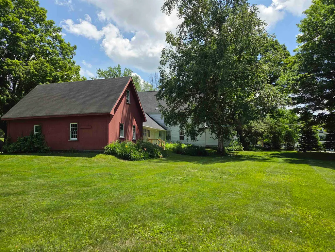
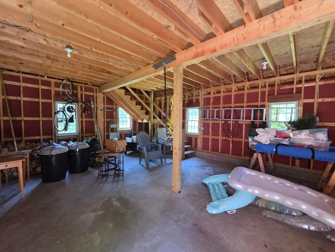
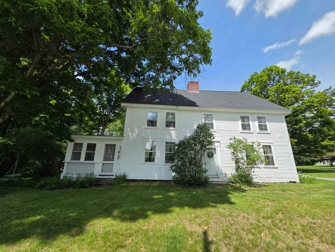
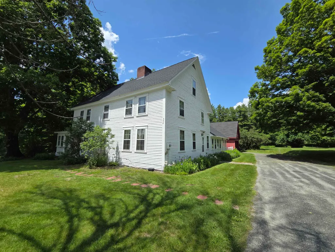
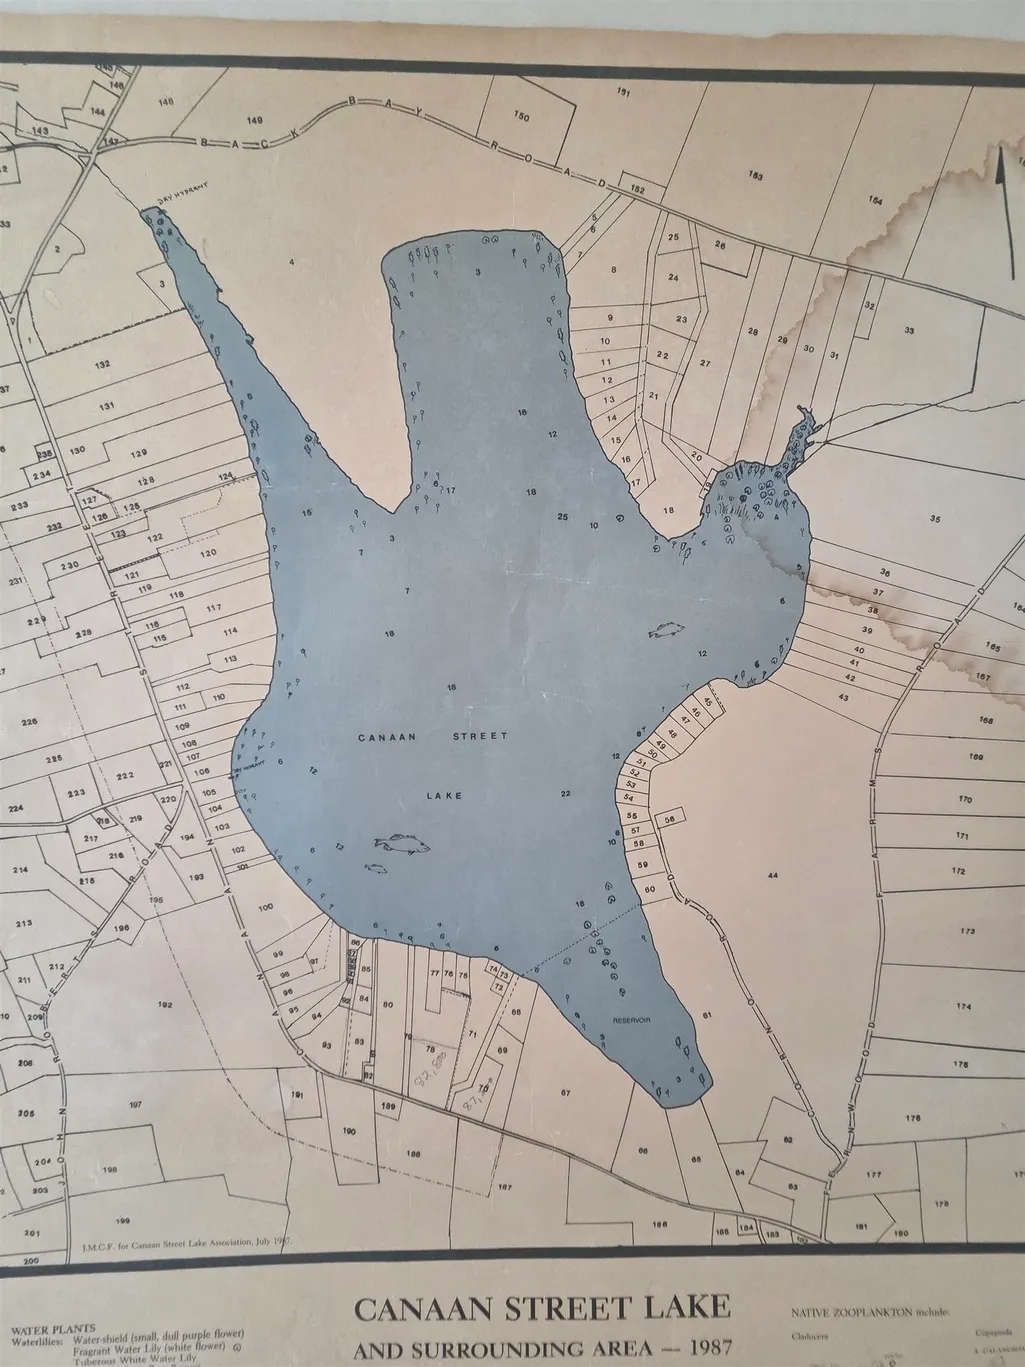
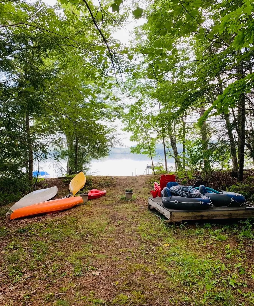
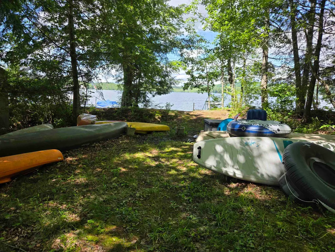
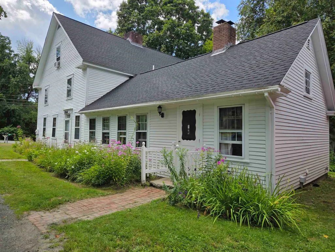
Set on 2 beautiful acres in the historic district of Canaan, this charming 1795 Colonial offers timeless New England character and flexible living. Currently configured as two separate units, it could easily be restored to the original single family home. Rich in period details, the home features wide pine floors, exposed beams, custom built-ins, and three fireplaces that create warmth and authenticity throughout. The level, shaded lot provides a peaceful setting with mature trees, gorgeous perennial gardens, and plenty of outdoor space to enjoy. A spacious two-story, two-bay garage offers abundant storage, workshop potential, or room for hobbies. Adding to the property's appeal is a right-of-way to Canaan Street Lake. A rare opportunity to own a piece of New Hampshire history with character, versatility, and lake access. Open house, Saturday August 15th 10 am to Noon.
| Elementary School | Middle School | High School |
|---|---|---|
| Canaan Elementary School | Indian River Middle School | Mascoma Valley Regional High |
| Price History | |
|---|---|
| 6/17/2026 | Listed $499,900 |
General Features
| Road Frontage | Yes |
|---|---|
| Sewer | Private |
| Heating | Hot Water |
| Cooling | None |
| Utilities | Cable Available |
| Roof | Asphalt Shingle |
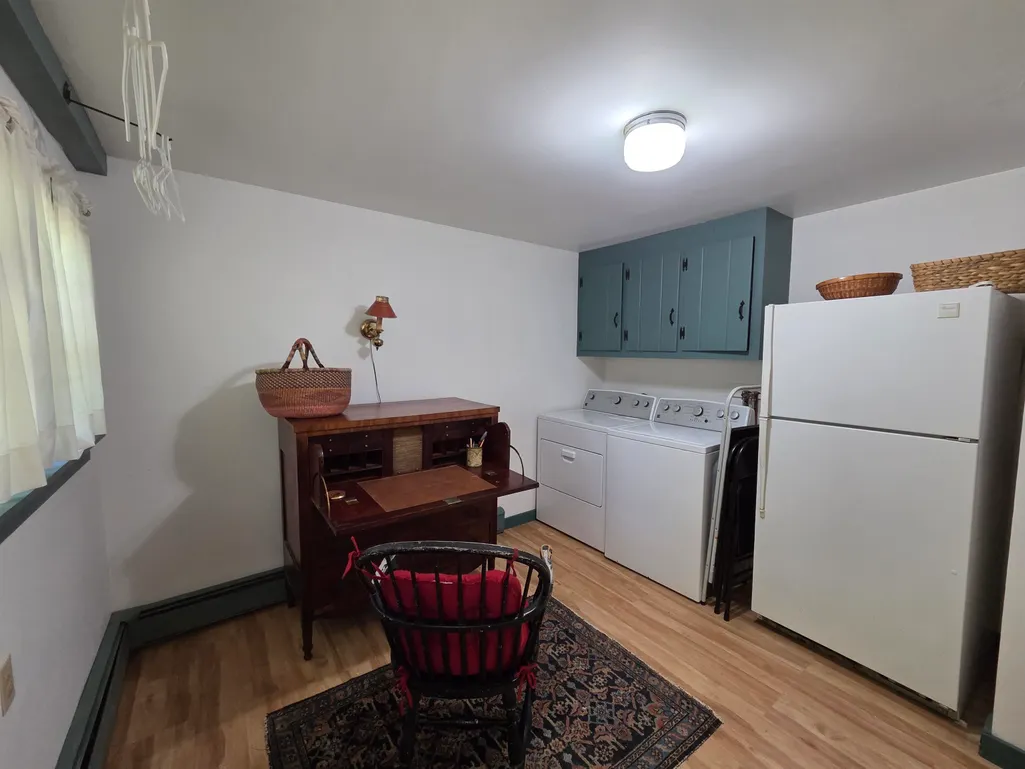
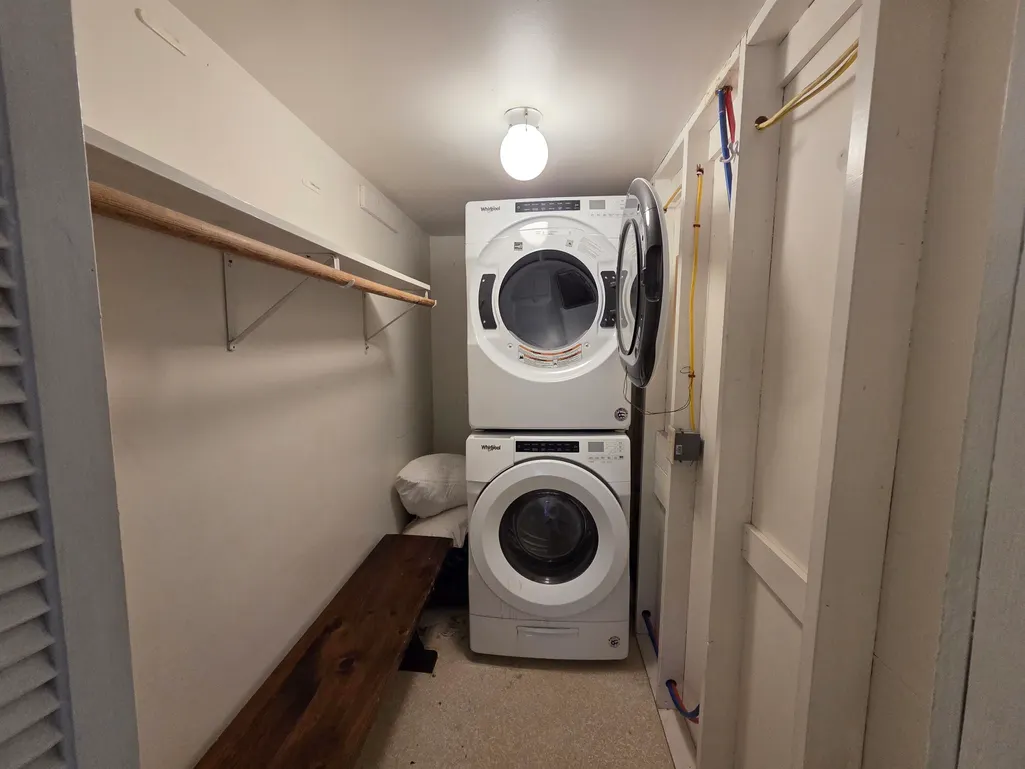
| Appliances | Dryer,Double Oven,Wall Oven,Electric Range,Refrigerator,Washer |
| Garage | Yes |
| Flood Zone | No |
| Zoning | 03-Historical |
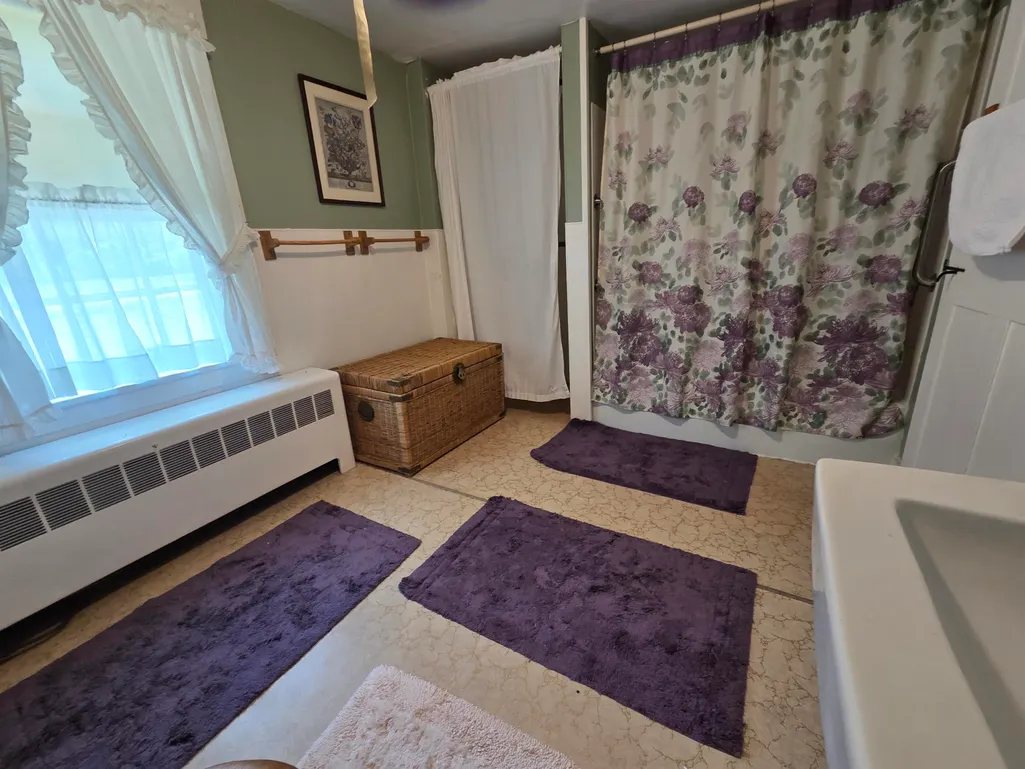
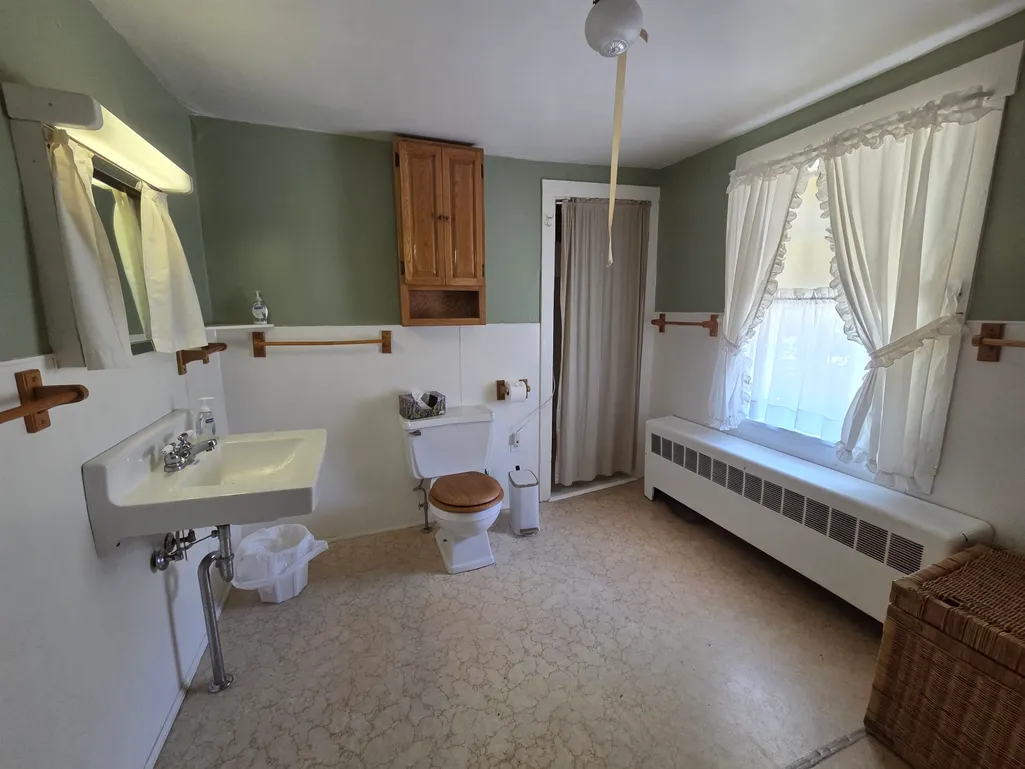
| 3/4 Baths | 2 |
| Full Baths | 1 |
| Half Baths | 1 |
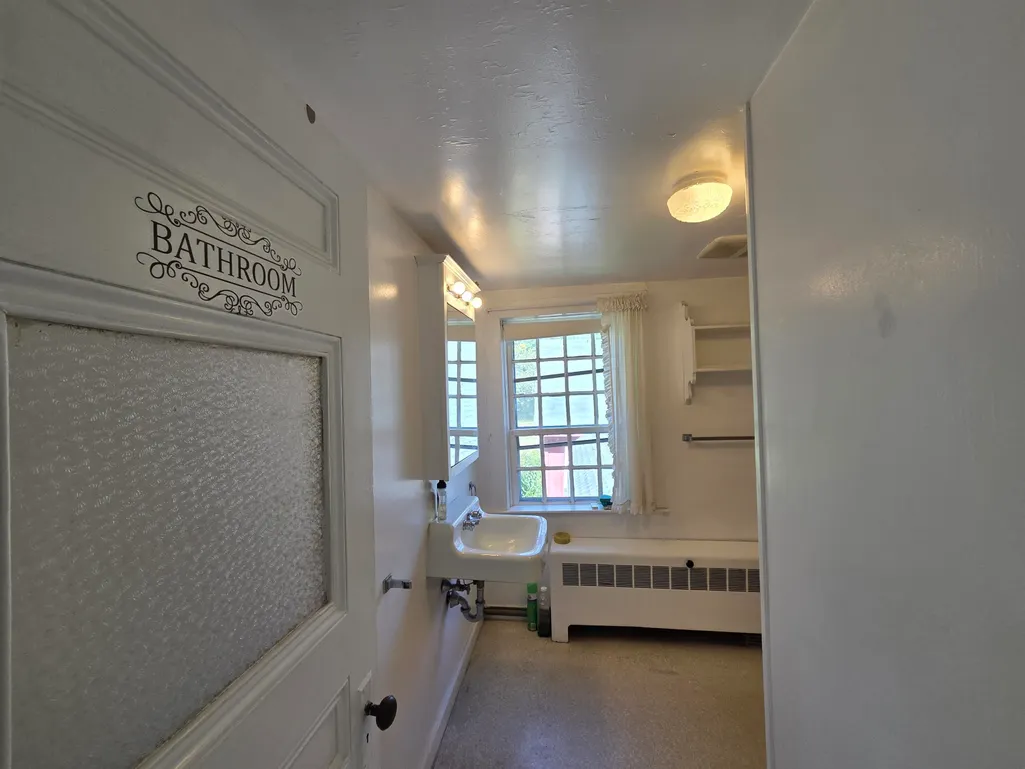
| Bathrooms | 4 |
| Year Built | 1795 |
| Electric | Circuit Breaker(s) |
| Style | Colonial,Multi-Family |
| Stories Count | 2 |
| Tax Rate | 31.16 |
| Type | Single Family |
| Property Condition | Existing |
| Accessibility Features | 1st Floor 1/2 Bathroom,1st Floor Hrd Surfce Flr,1st Floor Laundry |
| Tax Year | 2025 |
| Covenants | Yes |
| Construction Materials | Clapboard Exterior,Wood Exterior |
| Directions | US route 4 towards Canaan. Left onto Canaan Street. Property will be on the right just after Cottage Lane. |
| High School | Mascoma Valley Regional High |
| City | Canaan |
| Property Class | Residential |
| Other Equipment | Wood Stove |
| School District | Mascoma Valley Sch Dst SAU #62 |
| Seasonal | No |
| Elementary School | Canaan Elementary School |
| Middle School | Indian River Middle School |
| DOM | 75 |
| Price Per Sq Ft Total AG | 136.14 |
| Last Updated | 08/19/2026 22:47:47 |
Interior Features
| Basement Description | Crawl Space,Partial |
|---|---|
| Interior Amenities | Wood Fireplace,3+ Fireplaces,Hearth,Kitchen Island,Kitchen/Dining,Natural Light,Indoor Storage,Wood Stove Hook-up,1st Floor Laundry |
| Basement | Yes |
| Flooring | Hardwood,Laminate,Softwood |
| Beds | 5 |
| Total Rooms | 15 |
| Total Number of Units | 2 |
| Room 1 Level | 1 |
| Internet | High Speed Intrnt Avail |
| Total Finished Area | 3672 |
| Rooms: Level 3 | Level 3: Bedroom,Level 3: Office/Study |
| Rooms: Level 2 | Level 2: Bedroom |
| Rooms: Level 1 | Level 1: Den,Level 1: Dining Room,Level 1: Foyer,Level 1: Kitchen,Level 1: Living Room |
| Room 9 Type | Office/Study |
| Room 9 Level | 3 |
| Room 9 Dimensions | 10' x 9'7 |
| Room 8 Type | Bedroom |
| Room 8 Level | 3 |
| Room 8 Dimensions | 11'2 x 11'10 |
| Room 7 Type | Bedroom |
| Room 7 Level | 3 |
| Room 7 Dimensions | 11'11 x 15'1 |
| Room 6 Type | Bedroom |
| Room 6 Level | 2 |
| Room 6 Dimensions | 15'10 x 15'2 |
| Room 5 Type | Foyer |
| Room 5 Level | 1 |
| Room 5 Dimensions | 5'4 x 10'9 |
| Room 4 Type | Den |
| Room 4 Level | 1 |
| Room 4 Dimensions | 12'8 x 12'7 |
| Room 3 Type | Kitchen |
| Room 3 Level | 1 |
| Room 3 Dimensions | 19'7 x 9'6 |
| Room 2 Type | Dining Room |
| Room 2 Level | 1 |
| Room 2 Dimensions | 10'4 x 19'7 |
| Room 15 Type | Foyer |
| Room 15 Level | 1 |
| Room 15 Dimensions | 4'9 x 9'6 |
| Room 14 Type | Bedroom |
| Room 14 Level | 2 |
| Room 14 Dimensions | 11'10 x 12'9 |
| Room 13 Type | Bedroom |
| Room 13 Level | 2 |
| Room 13 Dimensions | 15'5 x 15'11 |
| Room 12 Type | Kitchen |
| Room 12 Level | 1 |
| Room 12 Dimensions | 6'5 x 12'11 |
| Room 11 Type | Dining Room |
| Room 11 Level | 1 |
| Room 11 Dimensions | 8'3 x 12'11 |
| Room 10 Type | Living Room |
| Room 10 Level | 1 |
| Room 10 Dimensions | 14'10 x 16' |
| Room 1 Type | Living Room |
| Room 1 Dimensions | 14'3 x 19'4 |
| Basement Access Type | Interior |
Exterior Features
| Lot Features | Corner,Country Setting,Landscaped,Level |
|---|---|
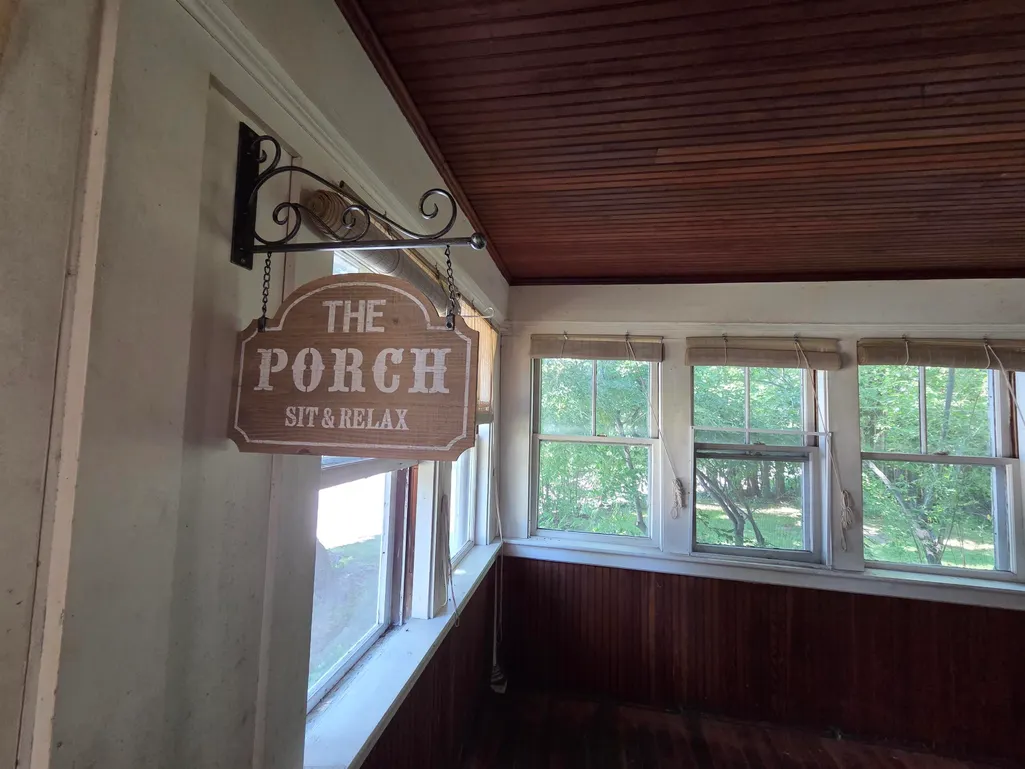
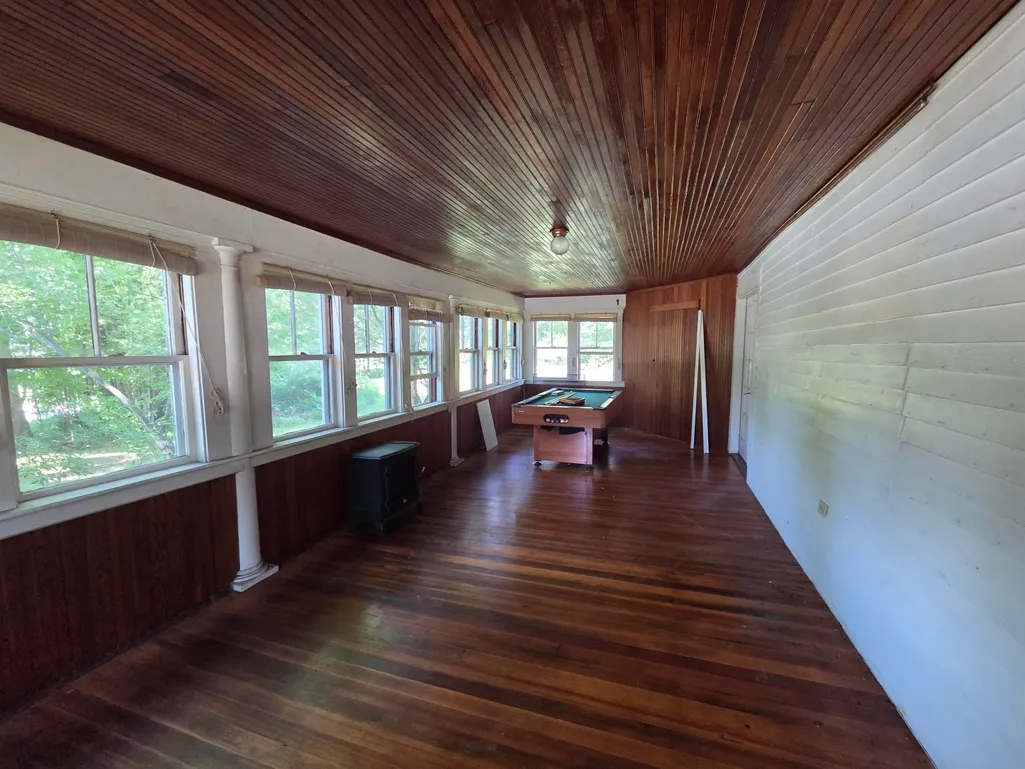
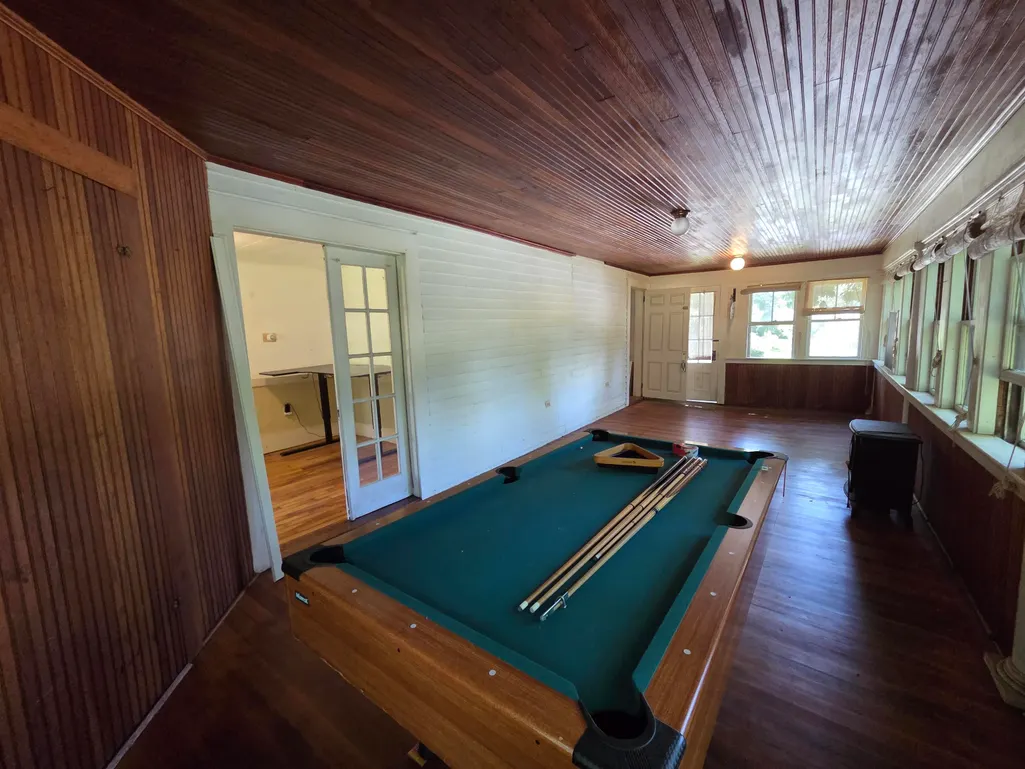
| Exterior Amenities | Barn,Garden Space,Natural Shade,Enclosed Porch,ROW to Water |
| Driveway | Gravel |
| Lot Size Area | 2 |
| Water Source | Dug Well |
| Parking Features | Garage,Detached |
| Garage Capacity | 2 |
| Water Body Name | Canaan Street Lake |
| Foundation | Block,Stone |
| Lot | 15 |
| Color | white |
| Road Frontage Length | 398 |
| Road Frontage Type | Paved |
| Surveyed | Unknown |
| Water Body Type | Lake |
| Lot Size Square Feet | 87120 |
| Water Body Access | Yes |
| Water Access Details | Right of Way |
Amenities
- Foreclosure
- Views
- Short Sale
- New Construction
- Adult 55+
- Lease To Own
- No HOA Fees
- Furnished
- Primary On Main
- Air Conditioning
- Seller Finance
- Green
- Fixer Upper
- Horse
- Golf
- Fireplace
- Deck
- Garage
- Basement
- Pool
Property vs Single Family Average in 03741
Statistics provided by Inside Real Estate
Price
Year Built
Visits
 Copyright 2026 PrimeMLS. All rights reserved. This information is deemed reliable, but not guaranteed. The data relating to real estate displayed on
this Site comes in part from the IDX Program of PrimeMLS. The information
being provided is for consumers' personal, non-commercial use and may
not be used for any purpose other than to identify prospective properties
consumers may be interested in purchasing. Data last updated September 12, 2026 10:15 AM UTC
Copyright 2026 PrimeMLS. All rights reserved. This information is deemed reliable, but not guaranteed. The data relating to real estate displayed on
this Site comes in part from the IDX Program of PrimeMLS. The information
being provided is for consumers' personal, non-commercial use and may
not be used for any purpose other than to identify prospective properties
consumers may be interested in purchasing. Data last updated September 12, 2026 10:15 AM UTC
