
Price Reduction - Waterfront - Eco Friendly

Address
1027 South Barton Road, Barton, VT
Price
$ 650,000
Property Attributes
- MLS#5095396
- TypeSingle Family
- Listing Status Active
- CountyORLEANS
- CityBarton
- AreaOrleans
- NeighborhoodCrystal Lake
- Zip05822
- StylePost and Beam
- Year Built2025
- Price$ 650,000
- Bedrooms2
- Full Bathrooms1
- Half Bathrooms0
- Sqr Footage1575
- Lot Size0.57 Acres
Data Source:
PrimeMLS
Property Description
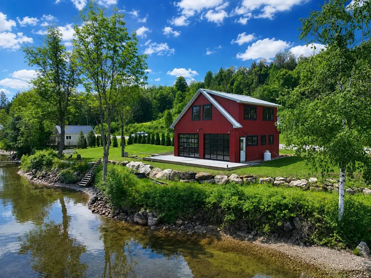
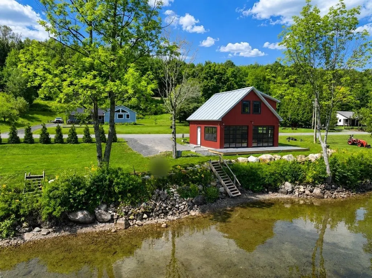
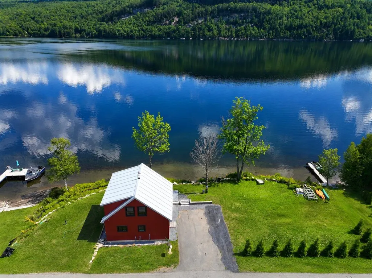
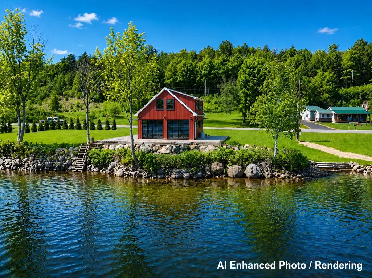
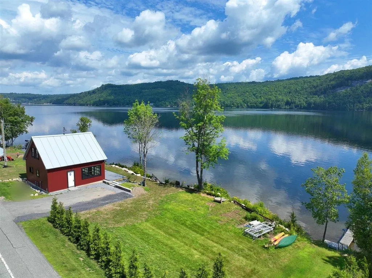
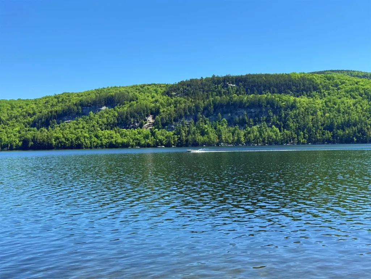
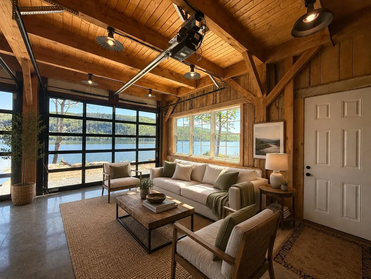
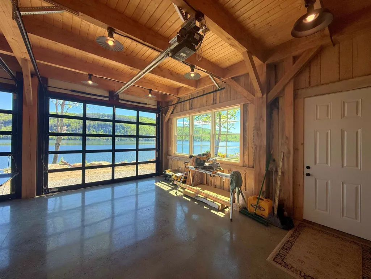
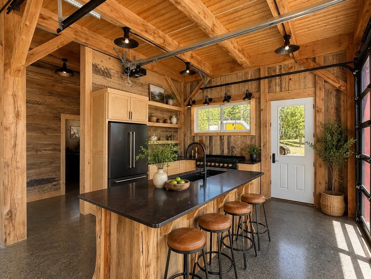
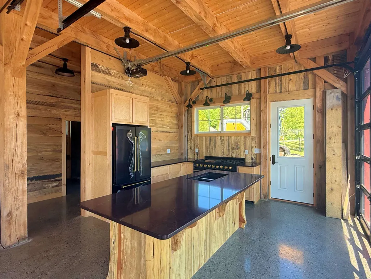
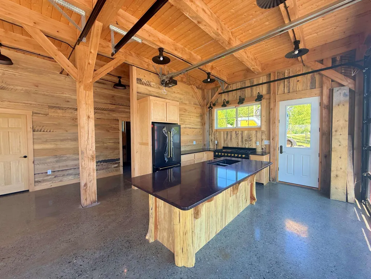
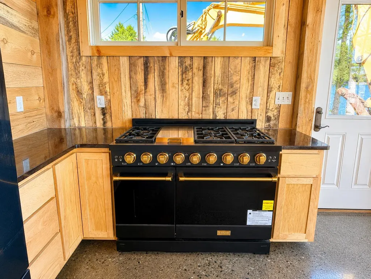
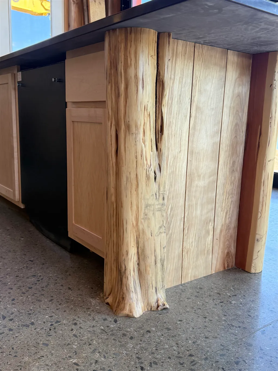
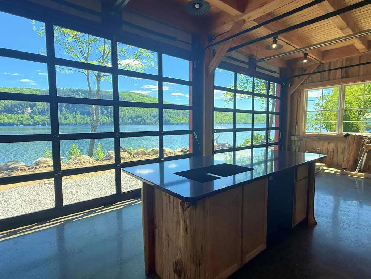
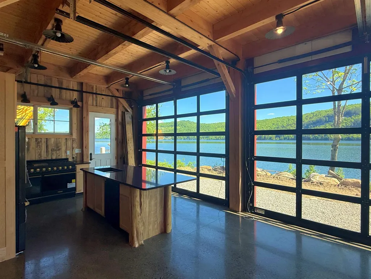
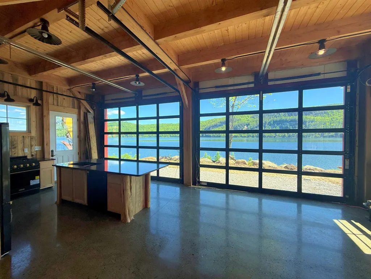
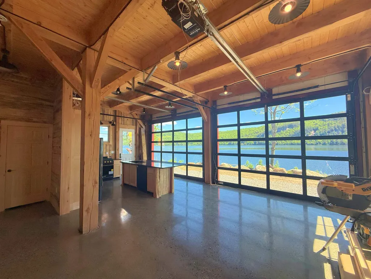
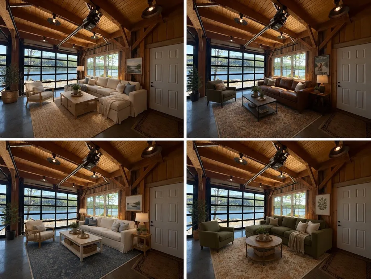
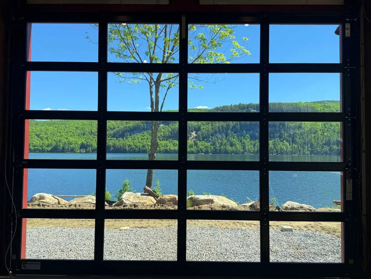
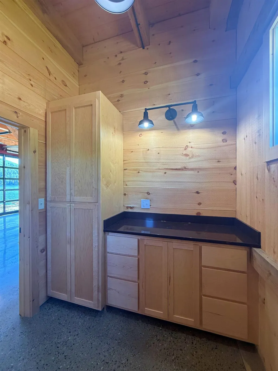
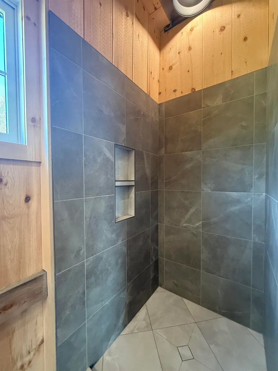
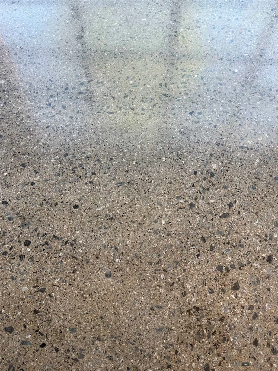
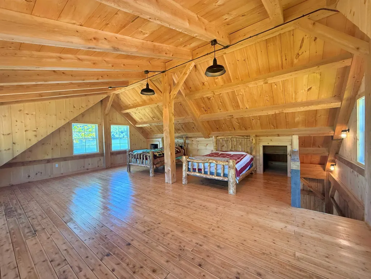
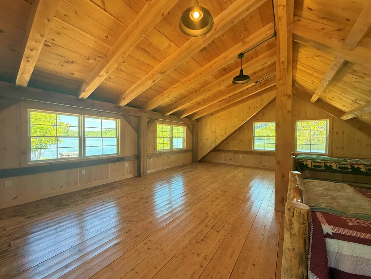
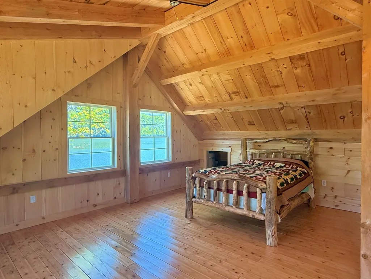
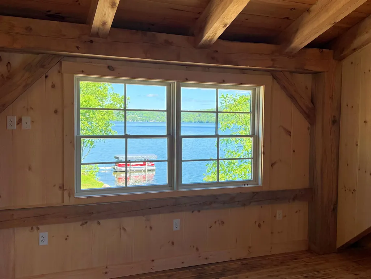
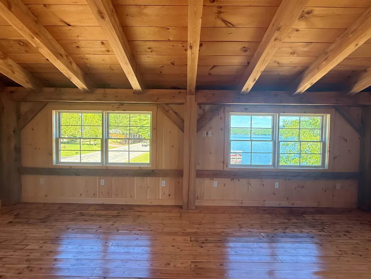
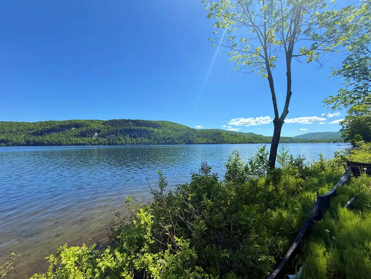
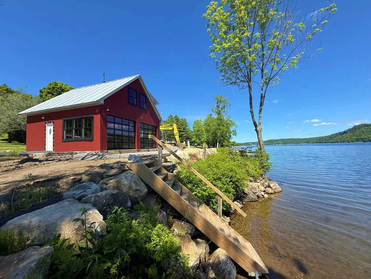
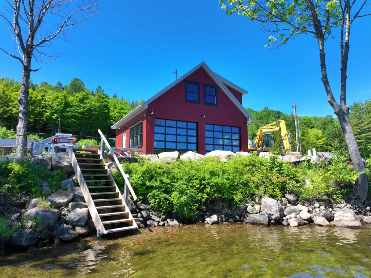
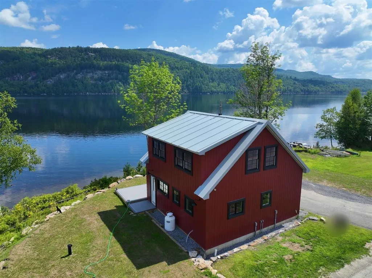
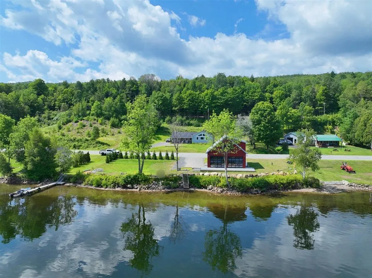
Welcome to a truly distinctive post & beam waterfront retreat on the shores of Crystal Lake. This remarkable property offers approximately 200 feet of frontage on one of Vermont's clearest and most sought-after lakes. Crystal Lake encompasses roughly 618 acres with depths approaching 100 feet and is renowned for its exceptional water quality, boating, fishing, swimming, and stunning natural beauty. Designed to maximize efficiency, views, and indoor-outdoor living, the structure features insulated metal panel walls and ceilings providing approximately R-40 walls and R-48 ceilings. The main level offers radiant heated polished concrete floors, soaring 12-foot ceilings, exposed post & beam construction, and an open-concept layout centered around a custom kitchen with granite countertops, oversized Thor gas range, refrigerator, dishwasher, and luxury finishes throughout. Two oversized glass overhead doors create a seamless connection between the interior and the waterfront setting, capturing commanding views of Crystal Lake and the dramatic ledges across the water. The bathroom features a large custom tile shower. The spacious second floor is currently configured as one large open room with spectacular lake views. However, the previous cottage was a 2 bedroom so at the asking price, the seller is willing to install a few walls and 2 doors to make it 2 formal bedrooms if desired. Outside, enjoy a new 42' x 12' composite deck overlooking the lake leading to a level lakeside yard, easy access from South Barton Road, and a 30-foot dock included in the sale. A truly unique waterfront offering combining modern construction, exceptional energy efficiency, stunning craftsmanship, and one of Vermont's premier lakefront settings. Some photos have been AI enhanced and/or virtually staged to illustrate the property's potential when furnished and fully completed.
| Elementary School | Middle School | High School |
|---|---|---|
| Barton Academy & Graded School Elementary School | Barton Academy & Graded School Middle School | Lake Region Union High Sch |
| Price History | |
|---|---|
| 6/18/2026 | Listed $699,900 |
| 8/22/2026 | 8$650,000 |
General Features
| Road Frontage | Yes |
|---|---|
| Sewer | Conventional Leach Field,Existing Leach Field,Septic |
| Heating | Radiant Electric |
| Cooling | None |
| Utilities | Cable at Site,Cable Available |
| Possession | At Closing |
| Roof | Standing Seam |
| Appliances | Dishwasher,Gas Range,Refrigerator |
| Easements | Yes |
| Garage | No |
| Flood Zone | Unknown |
| Zoning | Medium Density |
| 3/4 Baths | 1 |
| Bathrooms | 1 |
| Year Built | 2025 |
| Electric | Circuit Breaker(s) |
| Style | Post and Beam |
| Stories Count | 1.75 |
| Resort | No |
| Type | Single Family |
| Property Condition | Existing |
| Tax Year | 2025 |
| Electric Company | Barton Electric |
| Covenants | No |
| Construction Materials | Post and Beam |
| Directions | From Barton Village,head South on Route 5,roughly a 1 mile on Right. |
| High School | Lake Region Union High Sch |
| City | Barton |
| Property Class | Residential |
| School District | Lake Region UHSD 24 |
| Seasonal | Yes |
| Elementary School | Barton Academy & Graded School |
| Middle School | Barton Academy & Graded School |
| DOM | 85 |
| Price Per Sq Ft Total AG | 412.7 |
| Last Updated | 09/01/2026 20:11:33 |
Interior Features
| Basement Description | Slab |
|---|---|
| Interior Amenities | Kitchen/Dining,Kitchen/Living,1st Floor Laundry |
| Basement | No |
| Flooring | Concrete,Wood |
| Beds | 2 |
| Total Rooms | 4 |
| Room 1 Level | 1 |
| Internet | Cable Internet,High Speed Intrnt at Site,High Speed Intrnt Avail |
| Total Finished Area | 1575 |
| Rooms: Level 2 | Level 2: Bedroom |
| Rooms: Level 1 | Level 1: 3/4 Bathroom,Level 1: Eat-in Kitchen,Level 1: Living/Dining |
| Room 5 Type | Bedroom |
| Room 5 Level | 2 |
| Room 4 Type | Bedroom |
| Room 4 Level | 2 |
| Room 3 Type | Bathroom Three Quarter |
| Room 3 Level | 1 |
| Room 2 Type | Living/Dining |
| Room 2 Level | 1 |
| Room 1 Type | Eat-in Kitchen |
Exterior Features
| Lot Features | View |
|---|---|
| Exterior Amenities | Docks,Deck |
| Driveway | Crushed Stone,Heated |
| Water View | Yes |
| Lot Size Area | 0.57 |
| Water Source | Drilled Well |
| Parking Features | Driveway,On-Site |
| Water Body Name | Crystal Lake |
| Foundation | Concrete |
| Color | Red |
| Waterfront Property | Yes |
| Road Frontage Length | 200 |
| Road Frontage Type | Paved,Public |
| Surveyed | Unknown |
| Water Body Type | Lake |
| Lot Size Square Feet | 24829 |
| Water Frontage Length | 200 |
| Water Body Access | Yes |
| Water Access Details | Directly Adjoining |
Amenities
- Foreclosure
- Views
- Short Sale
- New Construction
- Adult 55+
- Lease To Own
- No HOA Fees
- Furnished
- Primary On Main
- Air Conditioning
- Seller Finance
- Green
- Fixer Upper
- Horse
- Golf
- Fireplace
- Deck
- Garage
- Basement
- Pool
Property vs Single Family Average in 05822
Statistics provided by Inside Real Estate
Price
Year Built
Visits
 Copyright 2026 PrimeMLS. All rights reserved. This information is deemed reliable, but not guaranteed. The data relating to real estate displayed on
this Site comes in part from the IDX Program of PrimeMLS. The information
being provided is for consumers' personal, non-commercial use and may
not be used for any purpose other than to identify prospective properties
consumers may be interested in purchasing. Data last updated September 15, 2026 10:25 AM UTC
Copyright 2026 PrimeMLS. All rights reserved. This information is deemed reliable, but not guaranteed. The data relating to real estate displayed on
this Site comes in part from the IDX Program of PrimeMLS. The information
being provided is for consumers' personal, non-commercial use and may
not be used for any purpose other than to identify prospective properties
consumers may be interested in purchasing. Data last updated September 15, 2026 10:25 AM UTC
