
Open House Sun, Sep 13th 12:00 PM - 02:30 PM
Address
9 Zeland Drive, Dover, NH
Price
$ 1,799,900
Property Attributes
- MLS#5095562
- TypeSingle Family
- Listing Status Active
- CountySTRAFFORD
- CityDover
- AreaStrafford
- NeighborhoodZeland Drive
- Zip03820
- StyleColonial,Contemporary,Farmhouse
- Year Built2026
- Price$ 1,799,900
- Bedrooms5
- Full Bathrooms5
- Half Bathrooms0
- Sqr Footage4505
- Lot Size0.52 Acres
Data Source:
PrimeMLS
Property Description
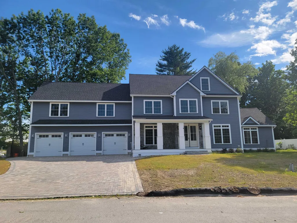
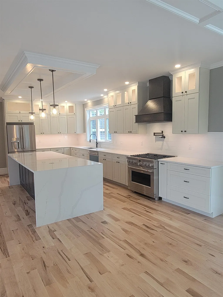
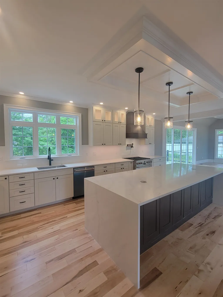
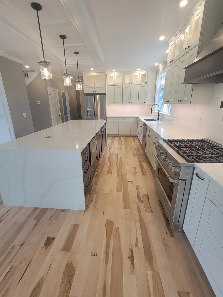
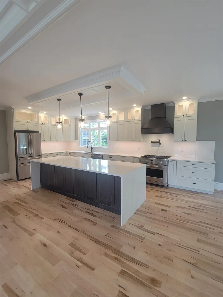
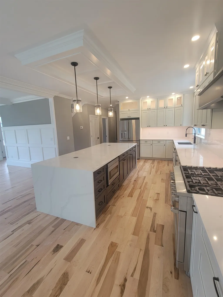
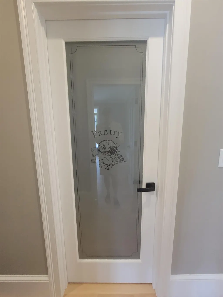
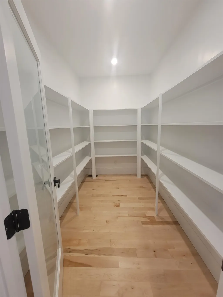
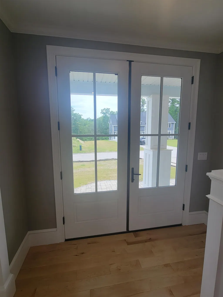
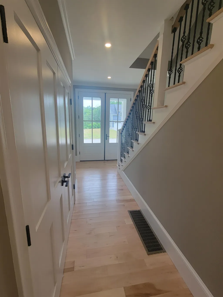
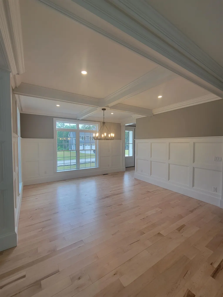
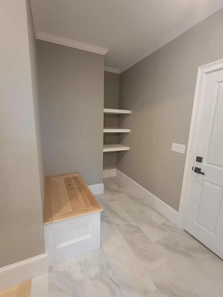
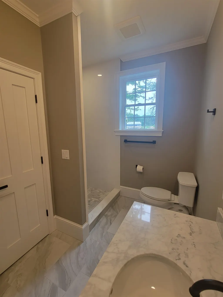
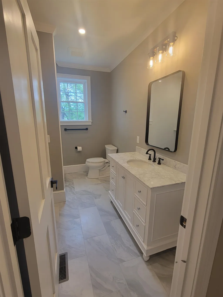
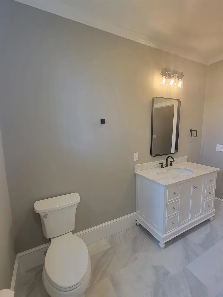
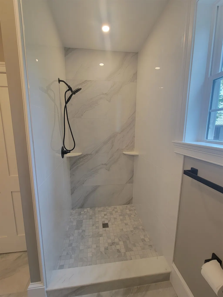
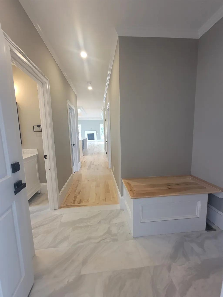
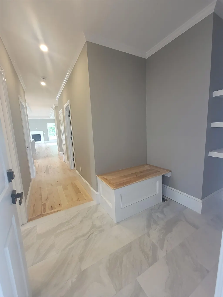
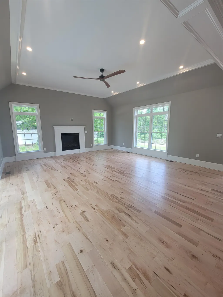
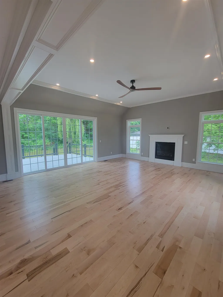
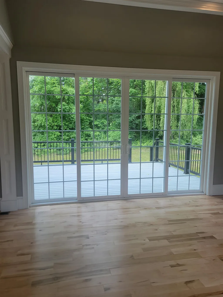
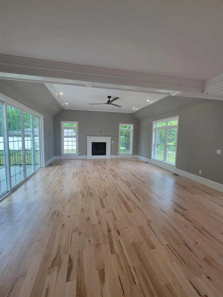
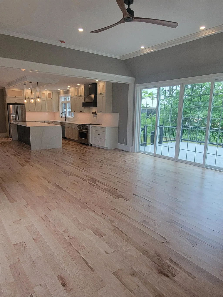
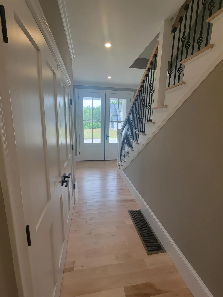
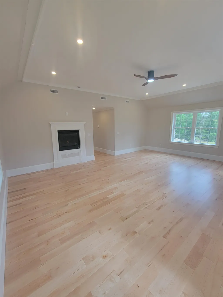
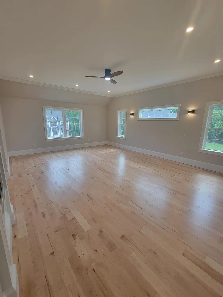
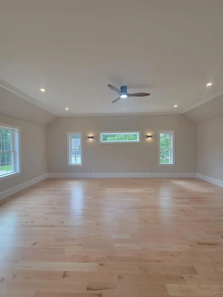
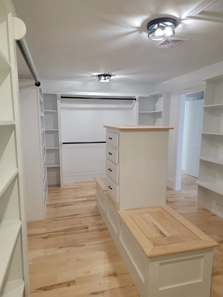
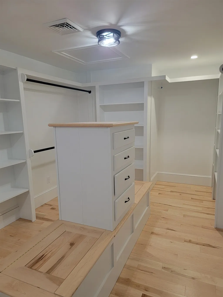
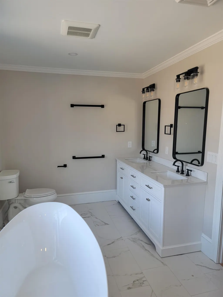
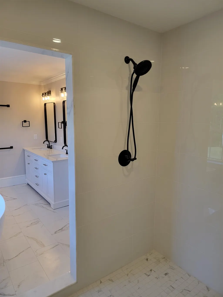
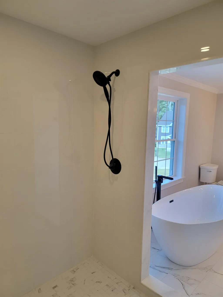
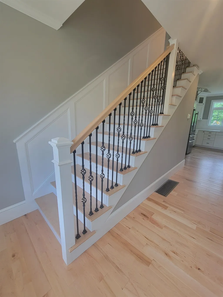
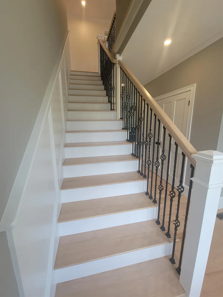
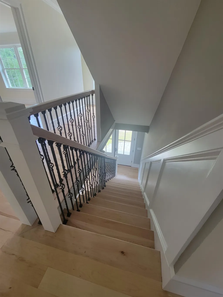
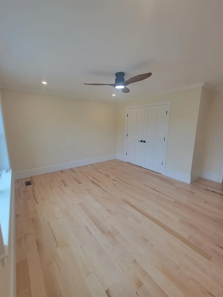
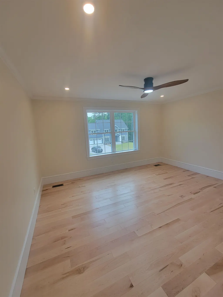
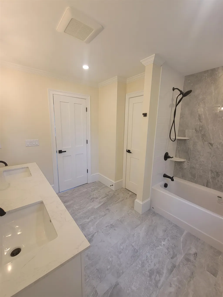
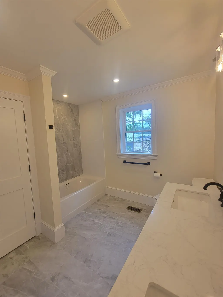
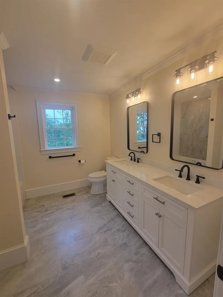
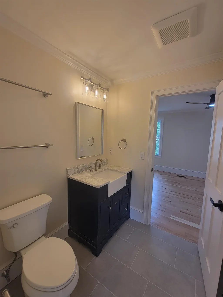
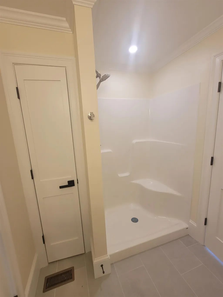
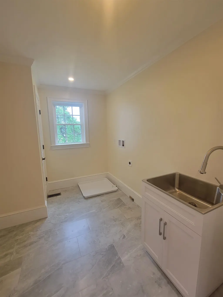
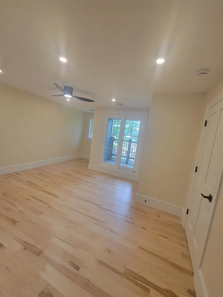
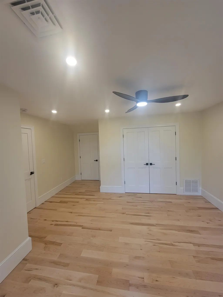
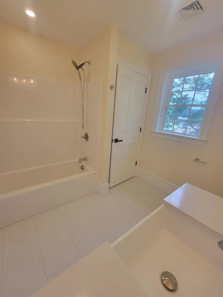
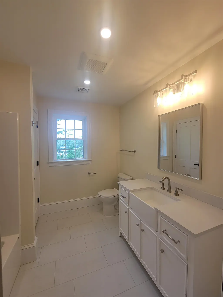
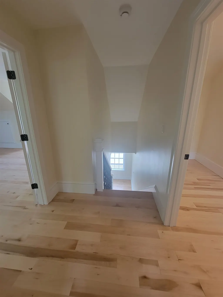
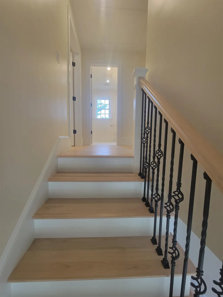
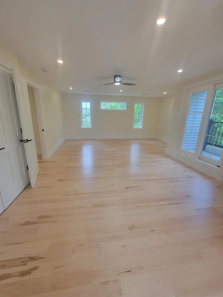
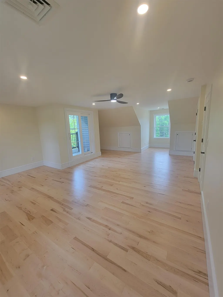
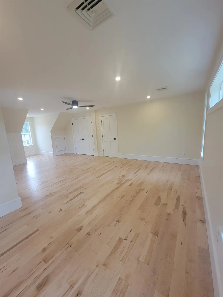
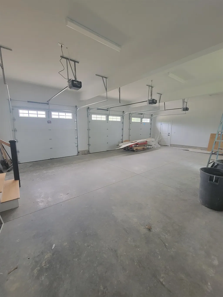
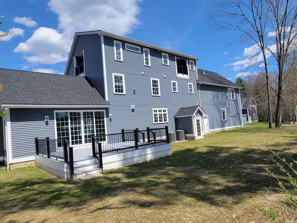
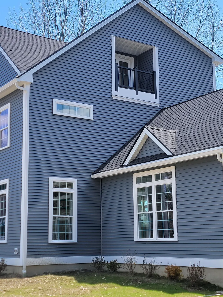
SO MUCH TO OFFER....The custom quality features in new build home offers plaster walls through out the home and garage, solid maple hardwood thru-out the living space and bedrooms. Custom tile in all 5 baths. The windows on all 3 floors are amazing. The room count could offer as many as 7 bedrooms. First floor: A drop zone as you enter from the garage acts as a mud room with tiled fooring built in shelves, built in bench seat that opens for storage, 9ft ceilings, a kitchen w/tons of cabinet space that reach the ceiling, also, a full 6ft X 10 ft walk-in pantry w/4 tier shelving surrounding the inside. 10ft X 4ft quartz island w/waterfall on both sides, storage cabinets along the back side, 6 burner gas stove, all high quality appliances including a pot filler, formal dining with nicely apointed custom moldings on the walls and ceiling. Enormous living room w/ 8ft X 12ft sliders out to a 20ft X 20fy deck. Entry way w/8ft double doors and beautiful maple custom made stairways with iron balusters to the econd and 3rd floors. 3/4 bath w/custom full tile shower (2ftX4ft tiles on the back wall). Across the hall from this bath is a very nice size office (could act as a first floor bedroom w/good closet space. 2nd floor: has a huge primary suite with a raised gas fireplace, a beautiful 6ft X 8ft floor to ceiling tiled shower w/double heads, soaking tub, 6ft double sink vanity large 10ft X 16ft custom fit-out closet, 3 other beddrooms and a full bath. 2 bedrooms share a J&J bath 3rd floor: 8ft ceilings a full bath 2 large rooms each has it's own covered deck w/5ft sliders. Pavered driveway and walkway, 8ft granite steps at up to the covered farmers porch main entrance. Natural gas, city water and sewer. Vinyl and real stone exterior. A 24 X 36 3 car garage w/8ft doors. Supported with steel beams so the entire garage is wide open, no posts to bump your car doors on.
| Middle School | High School |
|---|---|
| Dover Middle School | Dover High School |
| Price History | |
|---|---|
| 6/18/2026 | Listed $1,799,900 |
General Features
| Road Frontage | Yes |
|---|---|
| Sewer | Public |
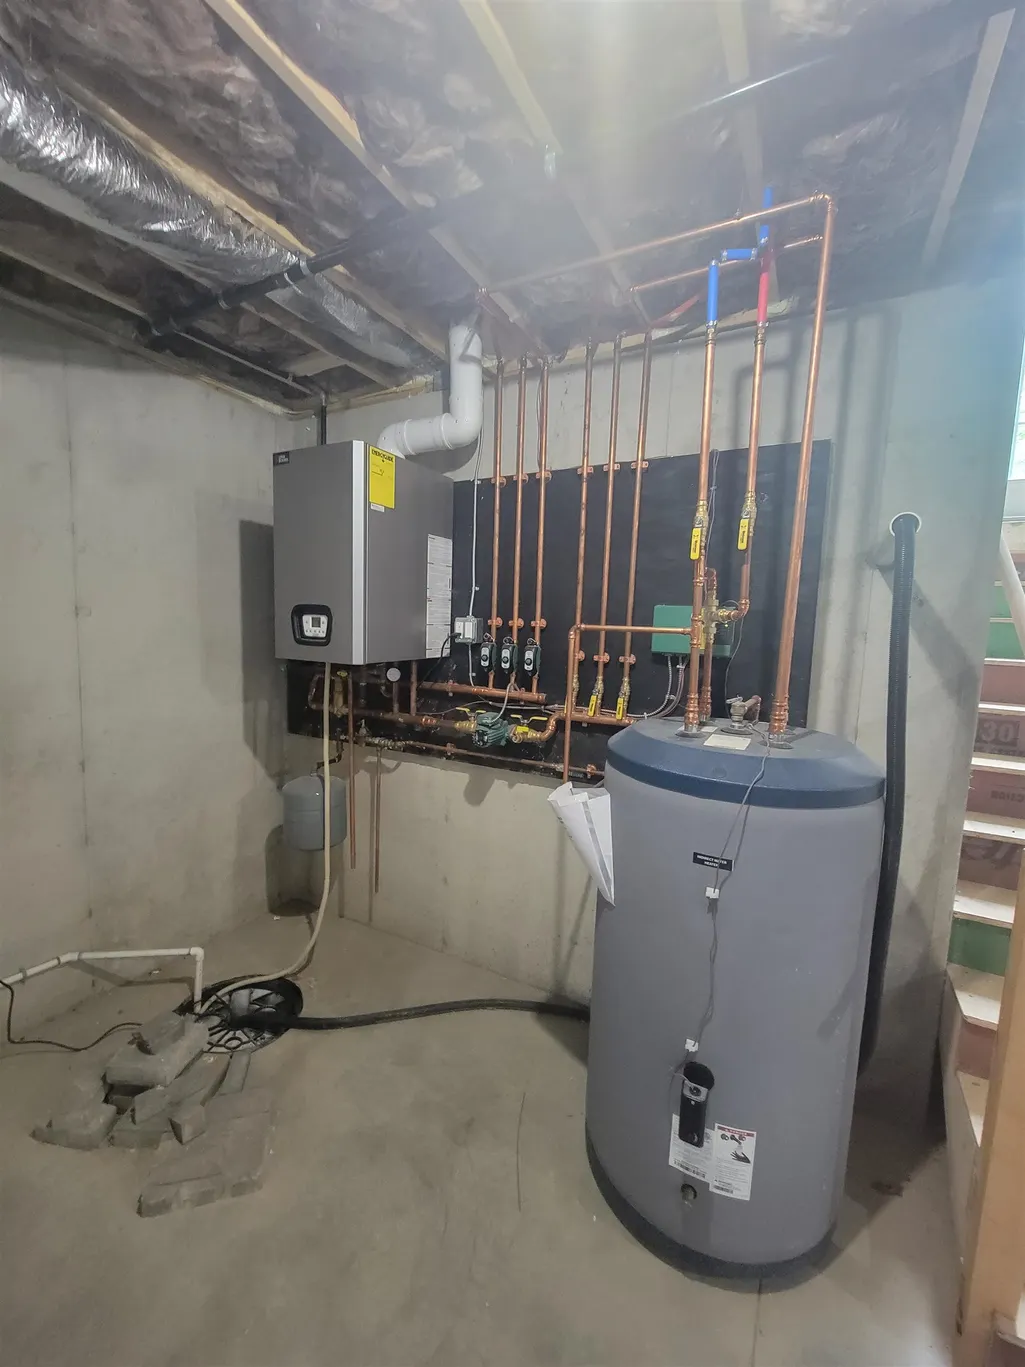
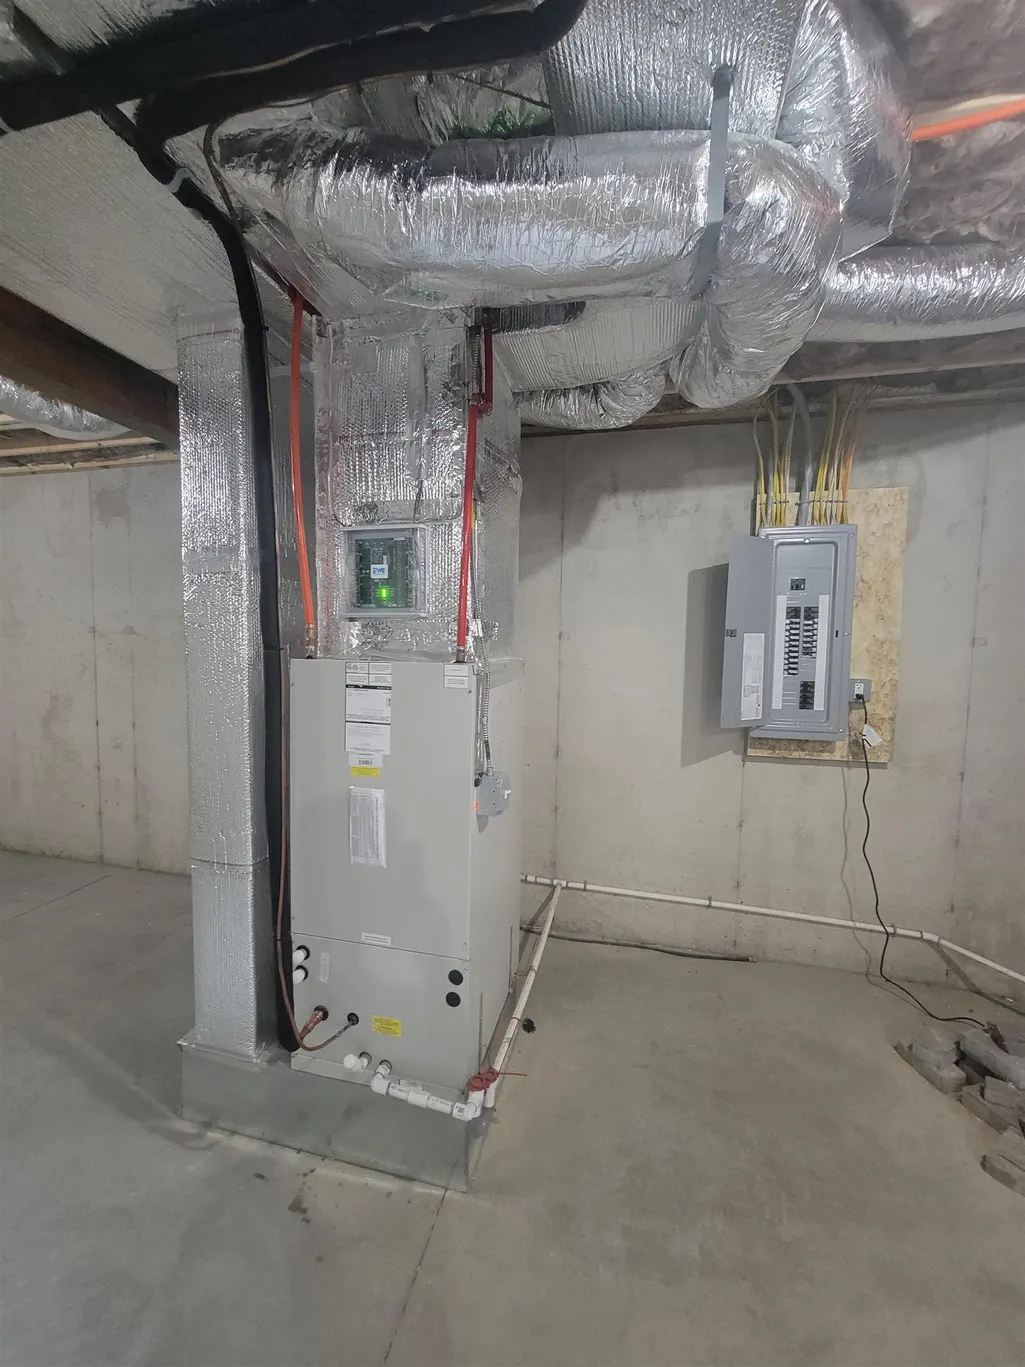
| Heating | Natural Gas,Blowers,Forced Air,Hot Air,Hot Water,Multi Zone,Boiler |
| Cooling | Central AC,Multi Zone |
| Utilities | Cable,Gas On-Site,Underground Gas,Underground Utilities |
| Possession | At Closing |
| Roof | Architectural Shingle |
| Appliances | Dishwasher,Disposal,Range Hood,Microwave,Gas Range,Refrigerator,Natural Gas Water Heater,Water Heater off Boiler,Owned Water Heater,Separate Water Heater,Vented Exhaust Fan |
| Garage | Yes |
| Flood Zone | Unknown |
| Zoning | R-12 |
| HOA Fee | 99 |
| 3/4 Baths | 3 |
| Full Baths | 2 |
| Bathrooms | 5 |
| Year Built | 2026 |
| Electric | 200+ Amp Service,Circuit Breaker(s),Underground |
| Subdivision | Zeland Drive |
| Style | Colonial,Contemporary,Farmhouse |
| Stories Count | 3 |
| Resort | No |
| Type | Single Family |
| Documents Available | Building Plans,Certificate of Occupancy,Covenants,Plot Plan,Property Disclosure,Public Offering |
| Block | 14 |
| Property Condition | New Construction |
| Accessibility Features | 1st Floor 3/4 Bathroom,1st Floor Bedroom |
| Fuel Company | Unitil Natural Gas |
| Electric Company | Eversource |
| Assoc Fee Paid Per | Monthly |
| Covenants | Yes |
| Fee Includes | HOA Fee |
| Construction Materials | Wood Siding |
| Directions | Gps friendly....listing map is correct |
| High School | Dover High School |
| City | Dover |
| Property Class | Residential |
| Other Equipment | Hardwired Smoke Detector |
| School District | Dover |
| Seasonal | No |
| Middle School | Dover Middle School |
| DOM | 85 |
| Price Per Sq Ft Total AG | 399.53 |
| Last Updated | 07/24/2026 20:36:16 |
Interior Features
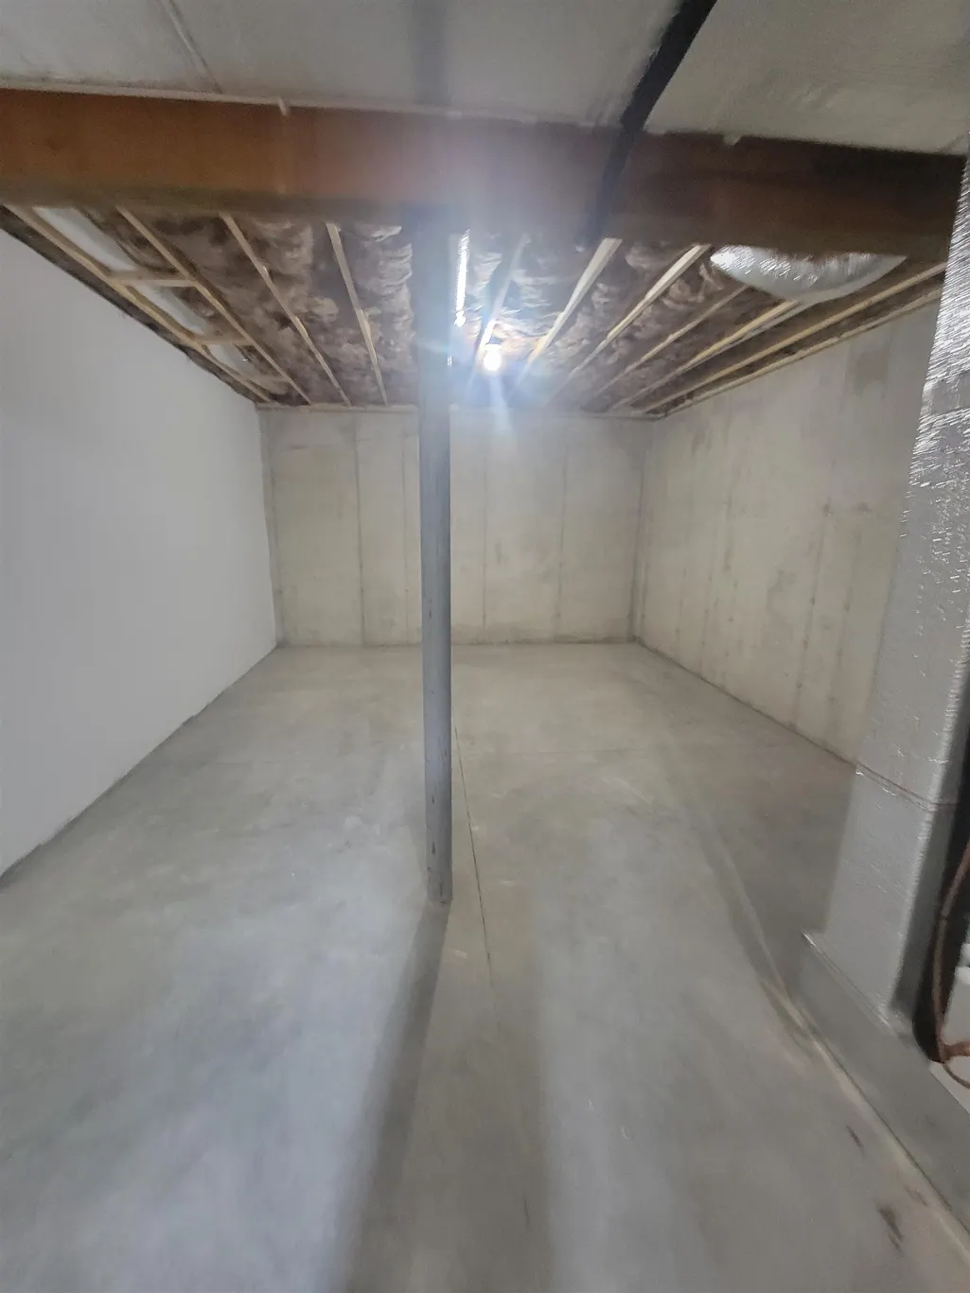
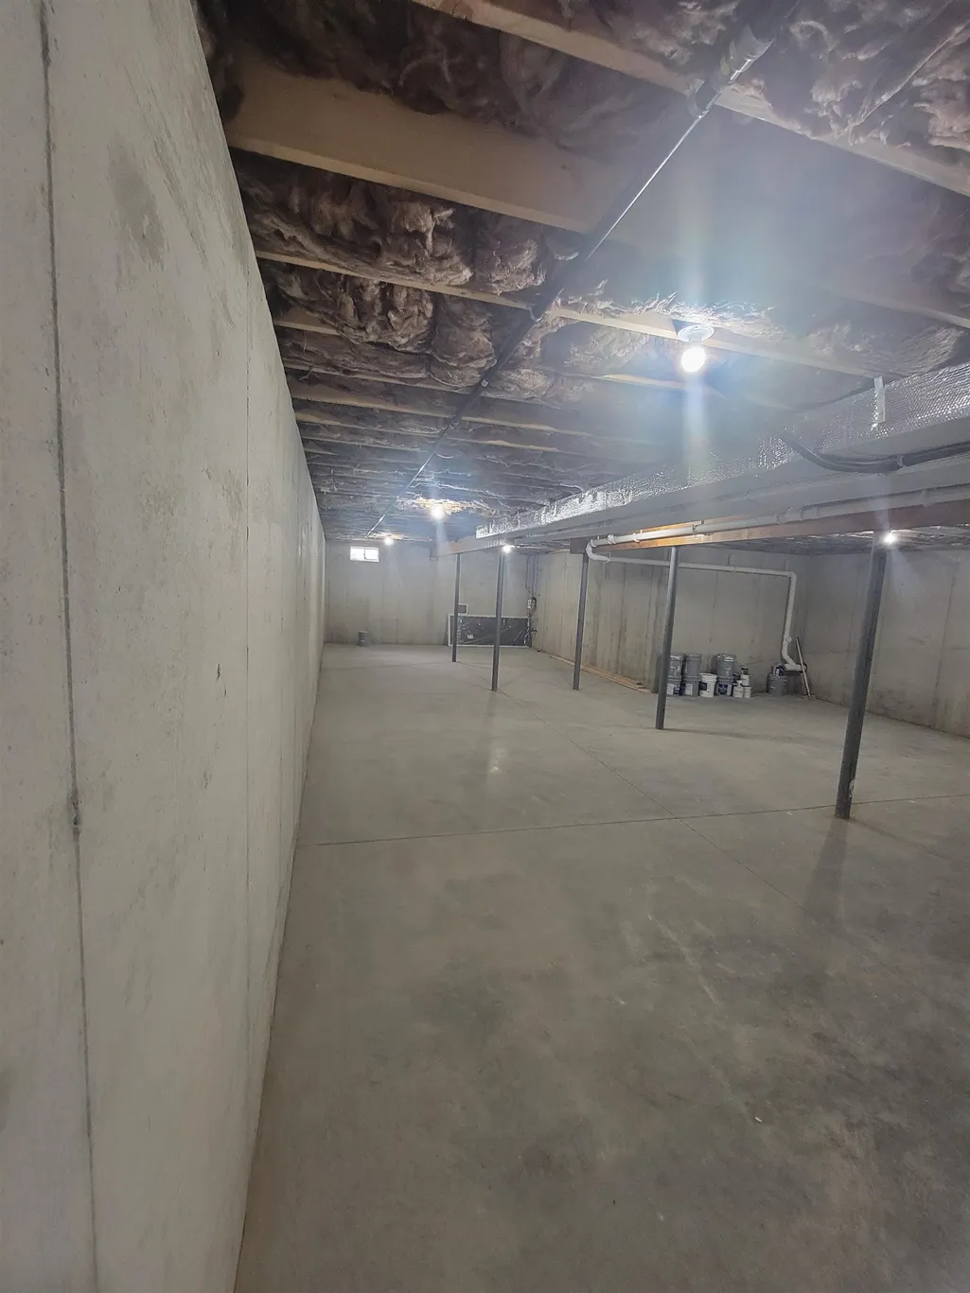
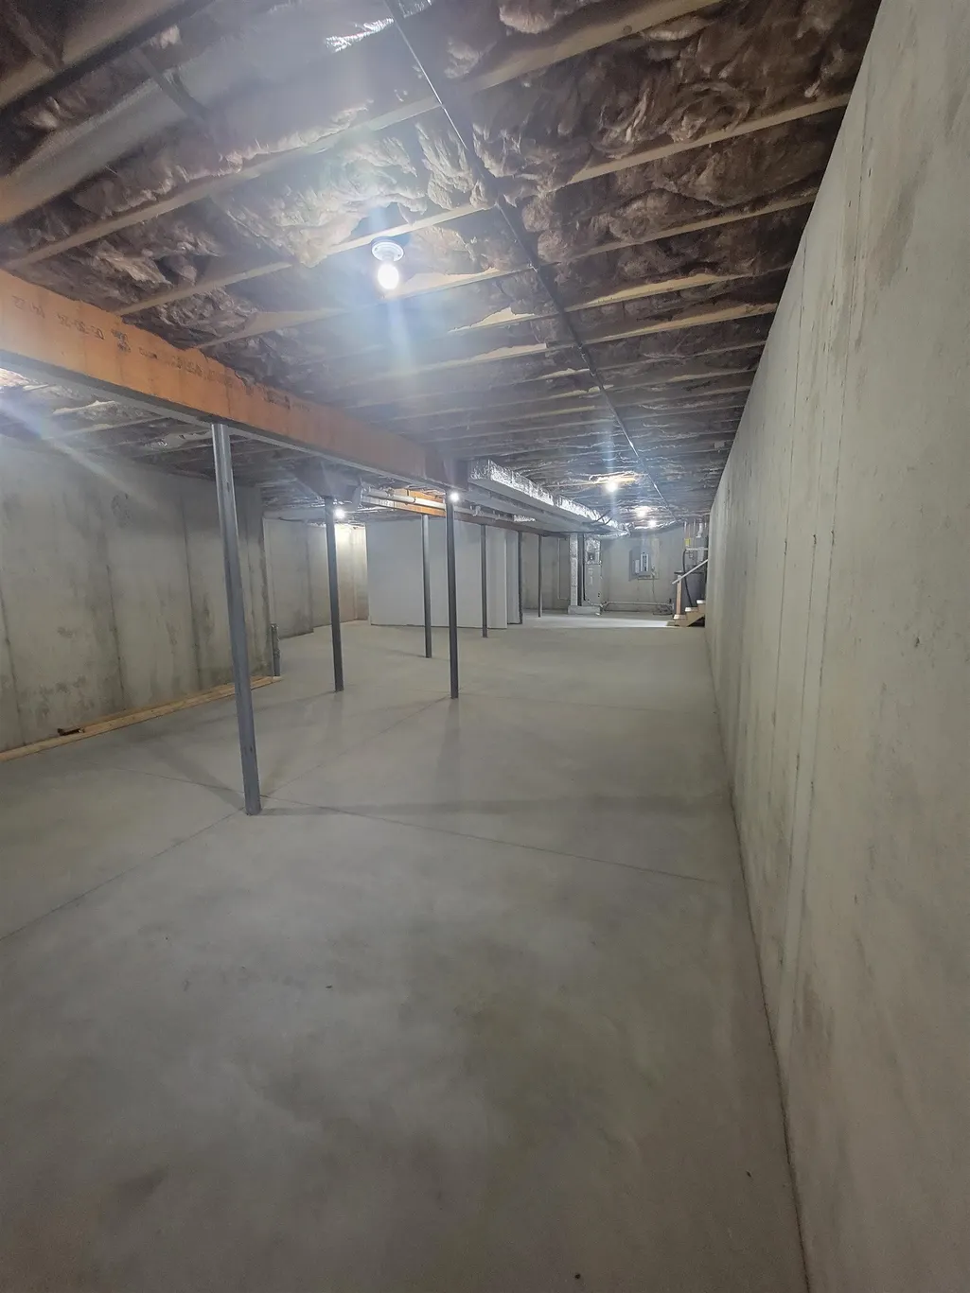
| Basement Description | Concrete,Concrete Floor,Insulated,Sump Pump,Unfinished |
|---|---|
| Interior Amenities | Cathedral Ceiling,Ceiling Fan,Gas Fireplace,2 Fireplaces,Kitchen Island,Primary BR w/ BA,Walk-in Pantry,2nd Floor Laundry |
| Basement | Yes |
| Flooring | Hardwood,Tile |
| Beds | 5 |
| Total Rooms | 11 |
| Room 1 Level | 1 |
| Internet | Cable Internet |
| Total Finished Area | 4505 |
| Rooms: Level 3 | Level 3: Bedroom |
| Rooms: Level 2 | Level 2: Bedroom,Level 2: Laundry Room,Level 2: Primary Bdm Ste |
| Rooms: Level 1 | Level 1: Bedroom,Level 1: Dining Room,Level 1: Kitchen,Level 1: Living Room,Level 1: Mudroom |
| Room 9 Type | Bedroom |
| Room 9 Level | 2 |
| Room 9 Dimensions | 11 X 20 |
| Room 8 Type | Bedroom |
| Room 8 Level | 2 |
| Room 8 Dimensions | 12 X 14-1/2 |
| Room 7 Type | Laundry Room |
| Room 7 Level | 2 |
| Room 7 Dimensions | 7 X 11 |
| Room 6 Type | Primary BR Suite |
| Room 6 Level | 2 |
| Room 6 Dimensions | 17 X 23 |
| Room 5 Type | Mudroom |
| Room 5 Level | 1 |
| Room 5 Dimensions | 5 X 6 |
| Room 4 Type | Bedroom |
| Room 4 Level | 1 |
| Room 4 Dimensions | 11 X 14 |
| Room 3 Type | Dining Room |
| Room 3 Level | 1 |
| Room 3 Dimensions | 13 X 14 |
| Room 2 Type | Living Room |
| Room 2 Level | 1 |
| Room 2 Dimensions | 19 X 20 |
| Room 12 Type | Bedroom |
| Room 12 Level | 3 |
| Room 12 Dimensions | 16 X 23 |
| Room 11 Type | Bedroom |
| Room 11 Level | 3 |
| Room 11 Dimensions | 13 X 13 |
| Room 10 Type | Bedroom |
| Room 10 Level | 2 |
| Room 10 Dimensions | 11 X 16 |
| Room 1 Type | Kitchen |
| Room 1 Dimensions | 11 X 22 |
| Basement Access Type | Walk-up |
Exterior Features
| Lot Features | Level,Neighborhood |
|---|---|
| Exterior Amenities | Balcony,Deck |
| Driveway | Brick/Pavers |
| Lot Size Area | 0.52 |
| Water Source | Public |
| Parking Features | Auto Open,Direct Entry,Driveway,Garage,Parking Spaces 6+,Attached |
| Garage Capacity | 3 |
| Foundation | Poured Concrete |
| Lot | D-5 |
| Color | Slate |
| Road Frontage Length | 180 |
| Road Frontage Type | Paved,Private Road,Privately Maintained |
| Surveyed | Yes |
| Lot Size Square Feet | 22651 |
Amenities
- Foreclosure
- Views
- Short Sale
- New Construction
- Adult 55+
- Lease To Own
- No HOA Fees
- Furnished
- Primary On Main
- Air Conditioning
- Seller Finance
- Green
- Fixer Upper
- Horse
- Golf
- Fireplace
- Deck
- Garage
- Basement
- Pool
Property vs Single Family Average in 03820
Statistics provided by Inside Real Estate
Price
Year Built
Visits
 Copyright 2026 PrimeMLS. All rights reserved. This information is deemed reliable, but not guaranteed. The data relating to real estate displayed on
this Site comes in part from the IDX Program of PrimeMLS. The information
being provided is for consumers' personal, non-commercial use and may
not be used for any purpose other than to identify prospective properties
consumers may be interested in purchasing. Data last updated September 12, 2026 10:15 AM UTC
Copyright 2026 PrimeMLS. All rights reserved. This information is deemed reliable, but not guaranteed. The data relating to real estate displayed on
this Site comes in part from the IDX Program of PrimeMLS. The information
being provided is for consumers' personal, non-commercial use and may
not be used for any purpose other than to identify prospective properties
consumers may be interested in purchasing. Data last updated September 12, 2026 10:15 AM UTC
