
Waterfront
Address
21 Madison Drive, Haverhill, NH
Price
$ 575,000
Property Attributes
- MLS#5099117
- TypeSingle Family
- Listing Status Active
- CountyGRAFTON
- CityHaverhill
- AreaGrafton
- NeighborhoodMountain Lake
- Zip03785
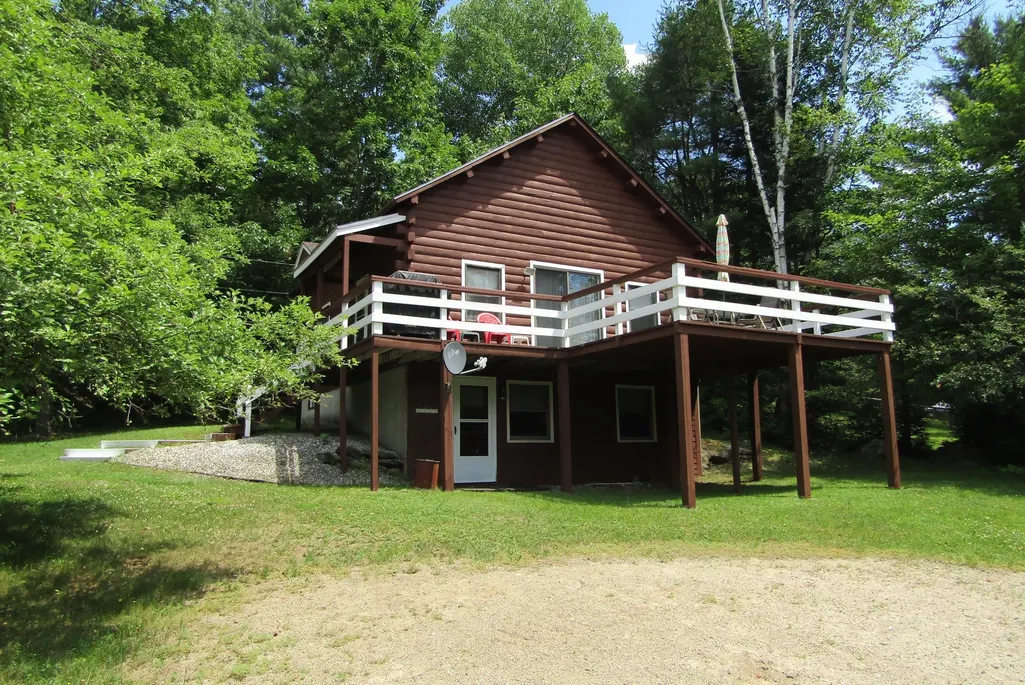
- StyleChalet
- Year Built1990
- Price$ 575,000
- Bedrooms2
- Full Bathrooms2
- Half Bathrooms1
- Sqr Footage1427
- Lot Size0.47 Acres
Data Source:
PrimeMLS
Property Description
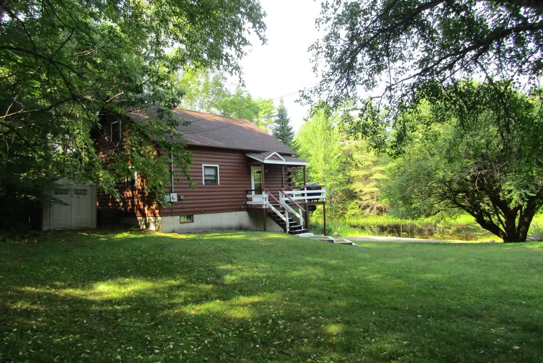
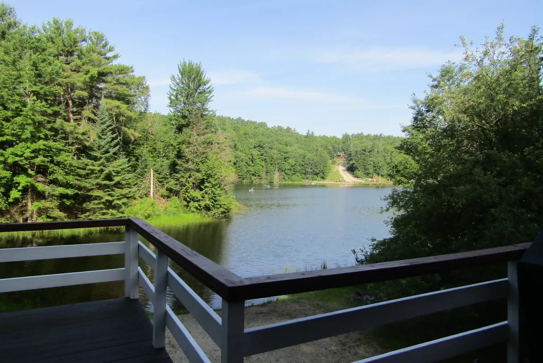
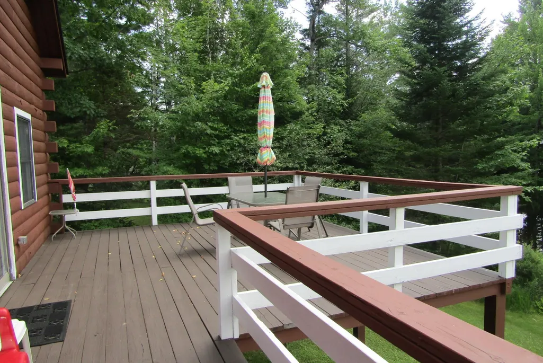
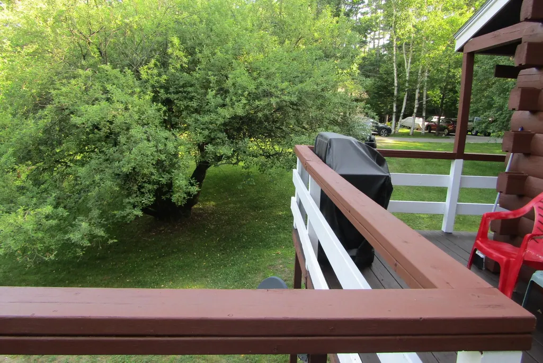
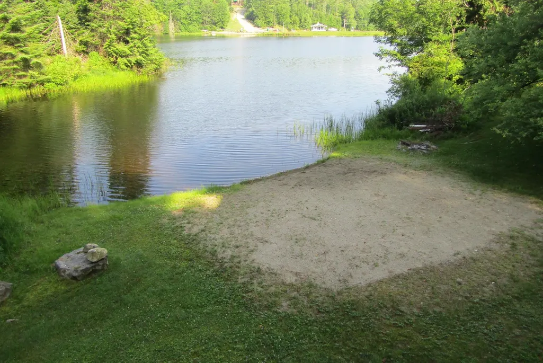
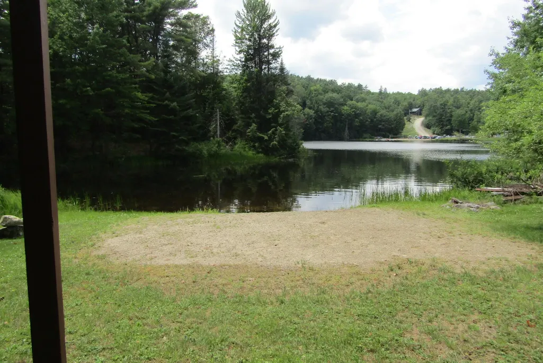
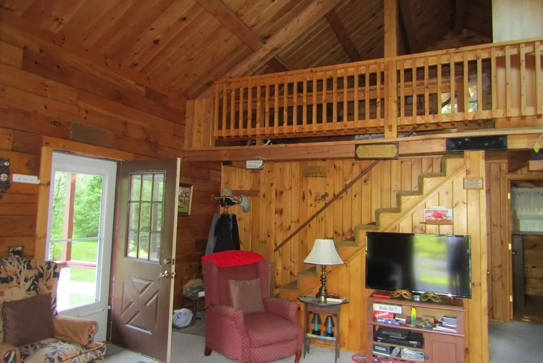
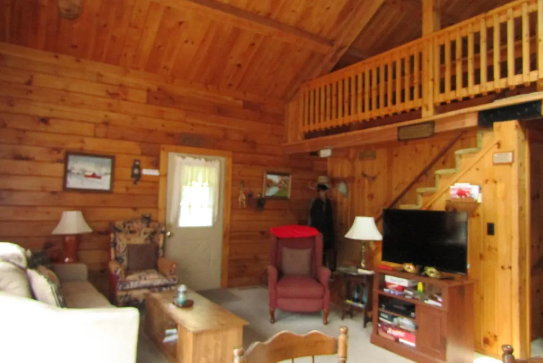
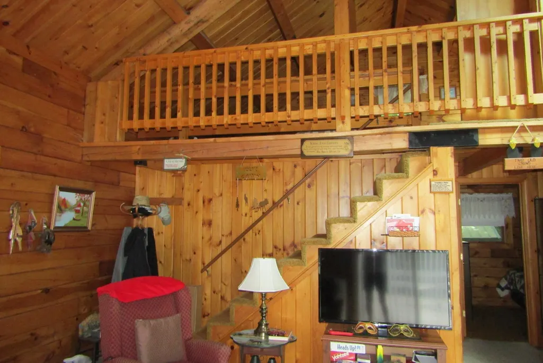
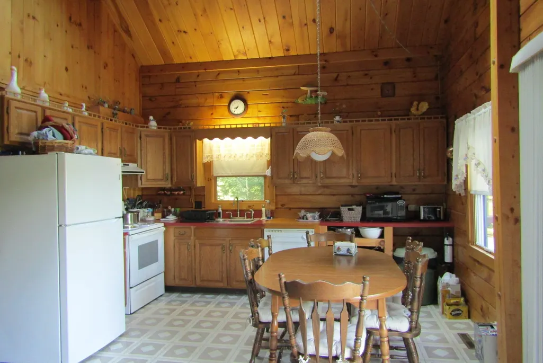
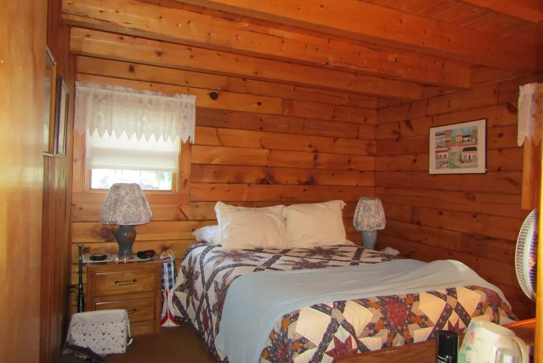
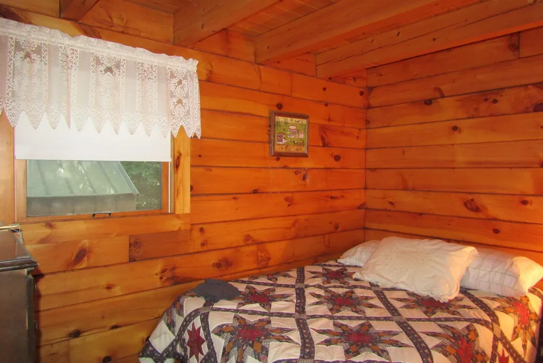
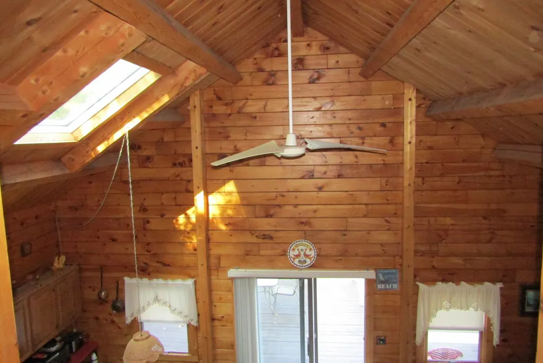
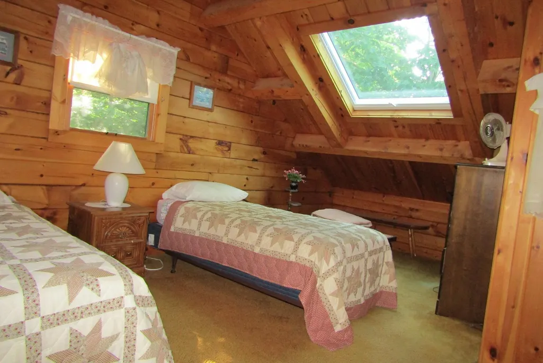
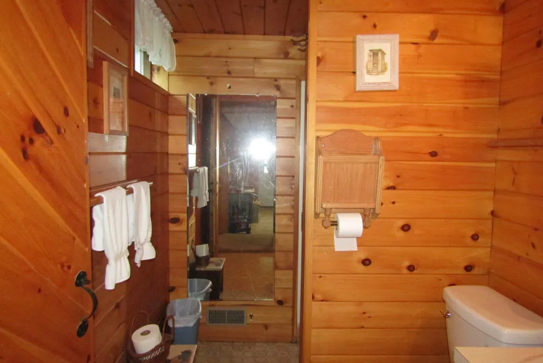
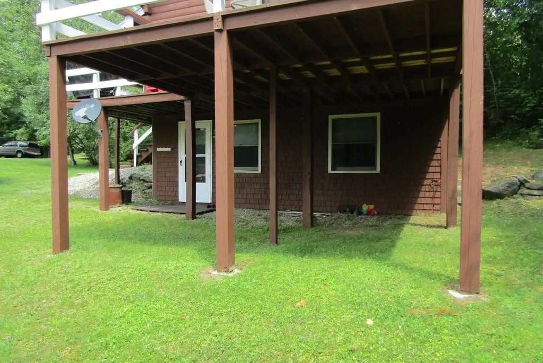
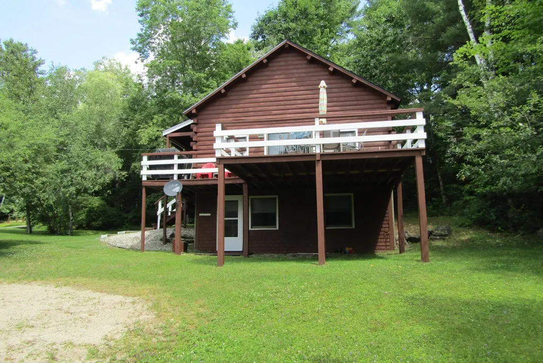
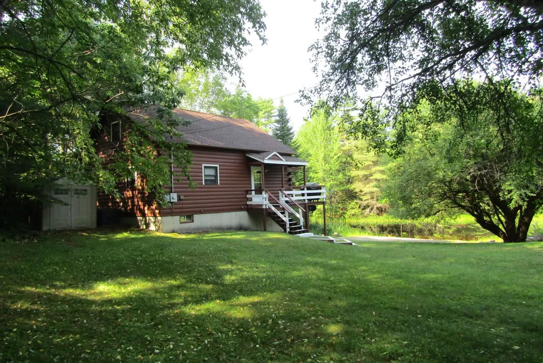
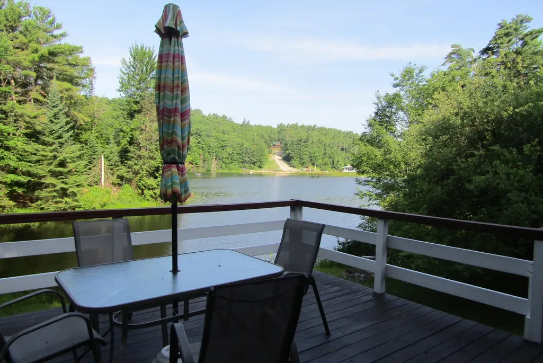
Location says it all with this cozy log home located at the waters edge on the end of Mt. Lakes shortest road. With a level access to the home and sandy beach front you'll feel a privacy and accessibility not achieved on most of the lake from this quiet west facing cove location. A well maintained rustic log home has been lovingly enjoyed for many years and now it's time to pass it to new owners. Mt. Lakes offer lots of family fun and amenities to offer and is close to White Mtn. attractions also shopping and restaurants close by right in Woodsville!
| Price History | |
|---|---|
| 7/9/2026 | Listed $575,000 |
General Features
| Road Frontage | Yes |
|---|---|
| Sewer | 1000 Gallon,Concrete,Leach Field On-Site,Private |
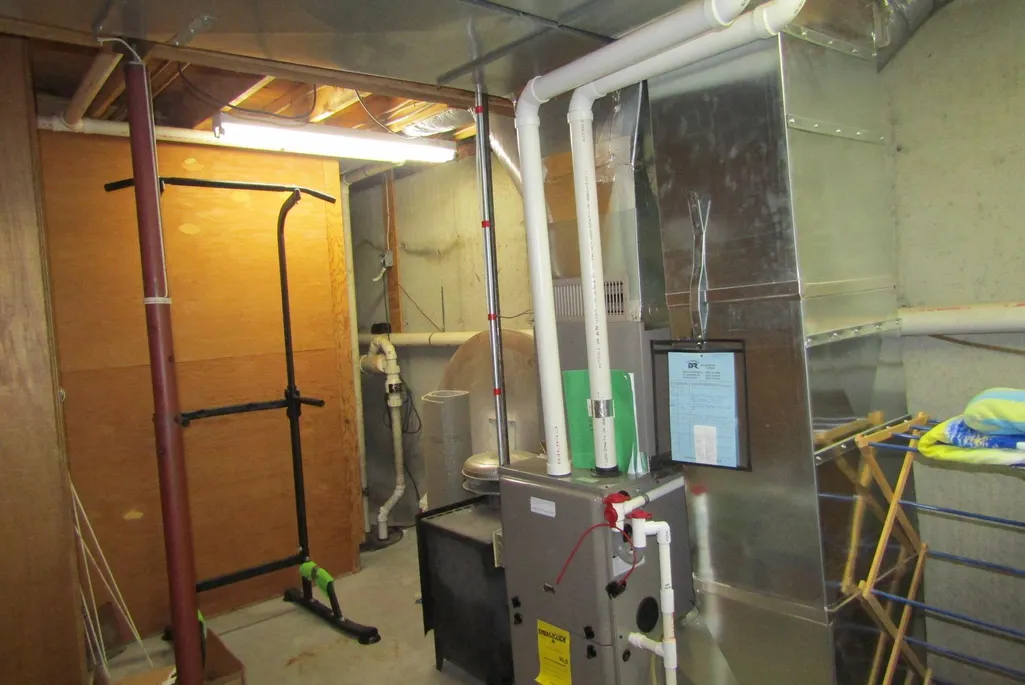
| Heating | Propane,Forced Air |
| Cooling | Central AC |
| Utilities | Cable,Propane,Telephone Available |
| Roof | Asphalt Shingle |
| Appliances | Dishwasher,Electric Range,Refrigerator |
| Pets Allowed | Yes |
| Garage | No |
| Flood Zone | No |
| Zoning | residential |
| 3/4 Baths | 1 |
| Full Baths | 1 |
| Half Baths | 1 |
| Bathrooms | 3 |
| Year Built | 1990 |
| Electric | 100 Amp Service,Circuit Breaker(s) |
| Style | Chalet |
| Stories Count | 1.5 |
| Type | Single Family |
| Documents Available | Covenants,Deed,Property Disclosure,Septic Report,Tax Map |
| Property Condition | Existing |
| Tax Year | 2025 |
| Fuel Company | Dead River |
| Covenants | Yes |
| Construction Materials | Log Home |
| Directions | French Pond Rd to Madison Dr,End of street on left |
| City | Haverhill |
| Property Class | Residential |
| Association Amenities | Playground,Basketball Court,Beach Access,Beach Rights,In-Ground PoolÂ,Tennis Court |
| Other Equipment | Smoke Detector |
| Seasonal | No |
| Village/Dist/Locale | Mountain Lakes |
| DOM | 64 |
| Price Per Sq Ft Total AG | 528.49 |
| Last Updated | 09/01/2026 18:33:03 |
Interior Features
| Basement Description | Climate Controlled,Full,Interior Stairs,Partially Finished,Walkout |
|---|---|
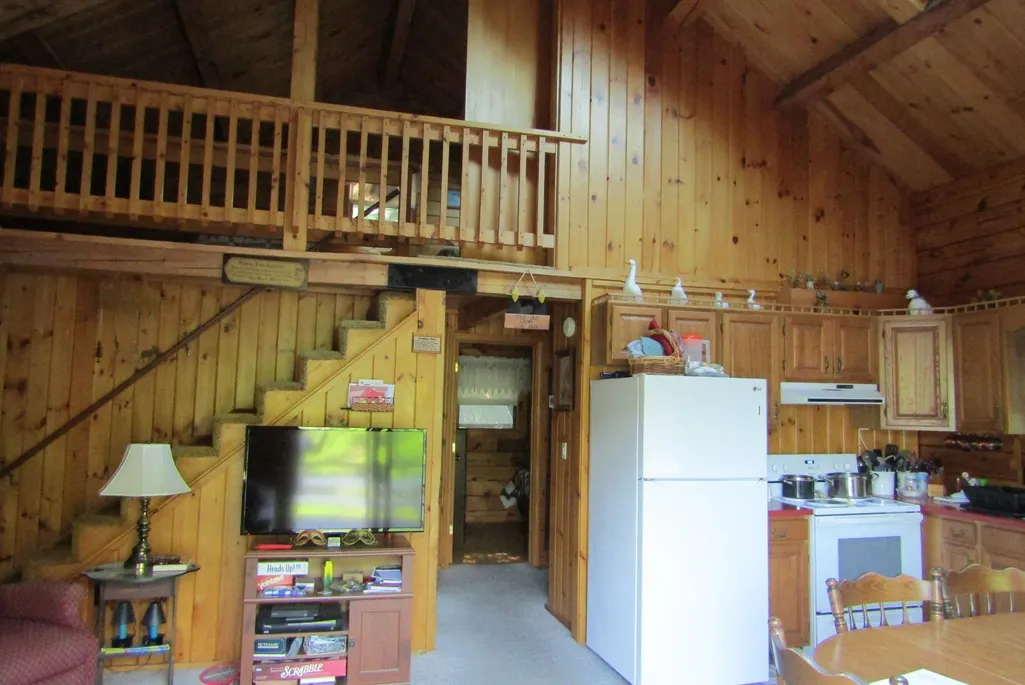
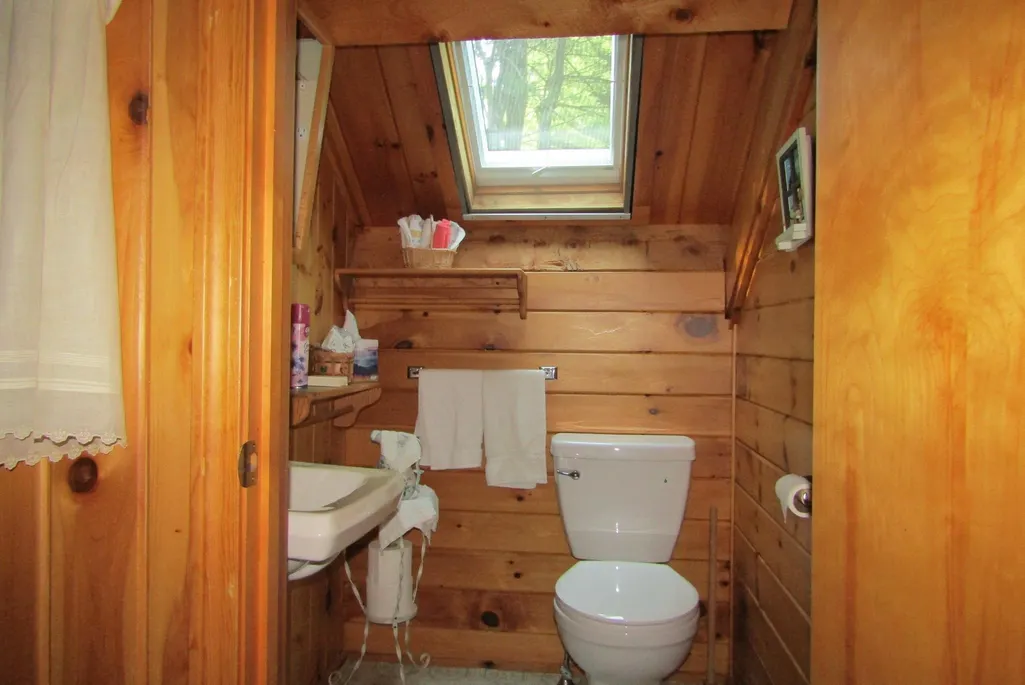
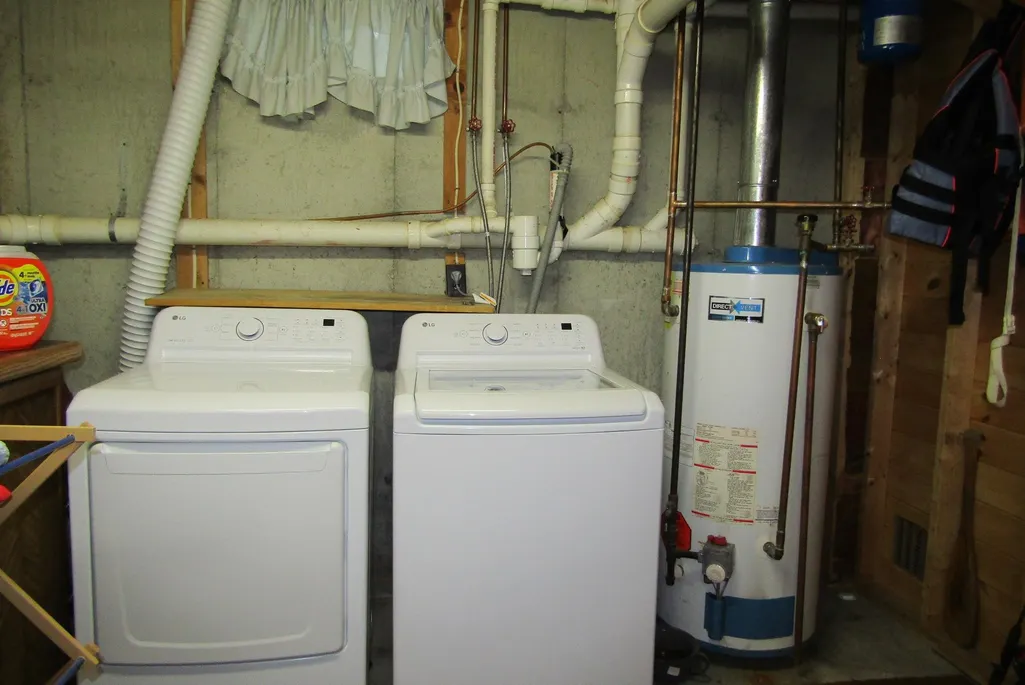
| Interior Amenities | Blinds,Cathedral Ceiling,Ceiling Fan,Furnished,Skylight,Basement Laundry |
| Basement | Yes |
| Flooring | Carpet,Vinyl |
| Beds | 2 |
| Total Rooms | 6 |
| Room 1 Level | 1 |
| Internet | Cable Internet |
| Total Finished Area | 1427 |
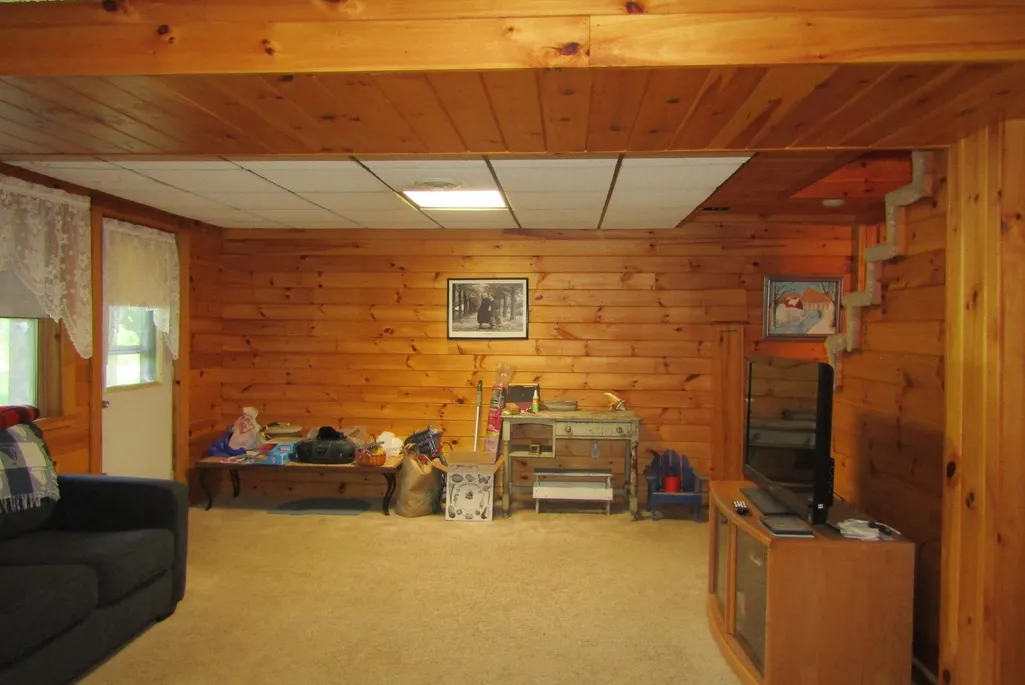
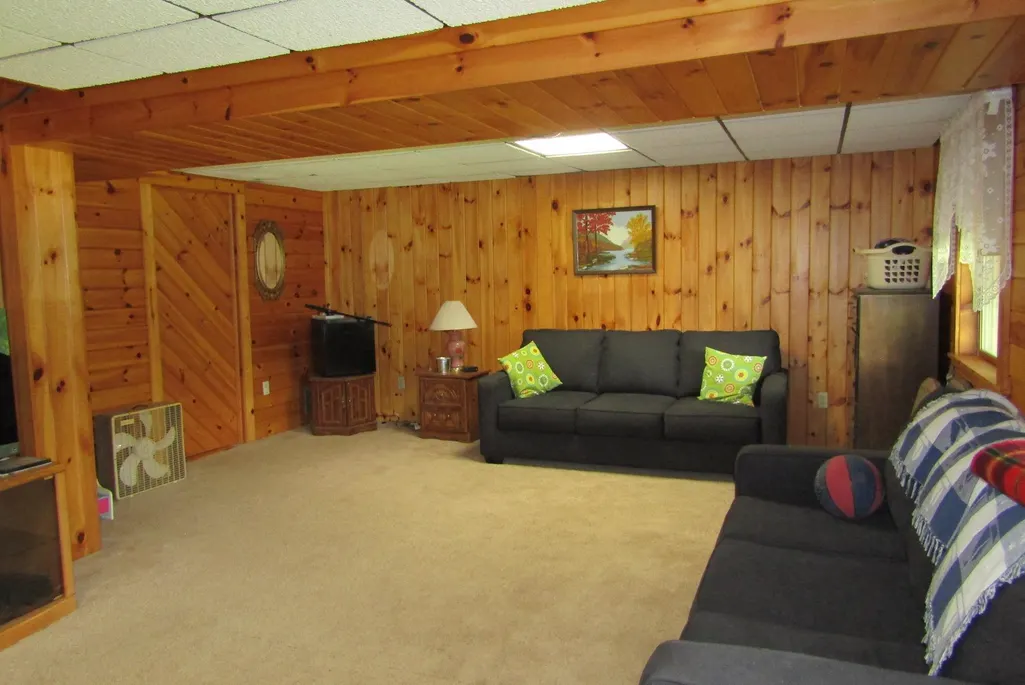
| Rooms: Level B | Level B: 3/4 Bathroom,Level B: Family Room |
| Rooms: Level 2 | Level 2: 1/2 Bathroom,Level 2: Loft |
| Rooms: Level 1 | Level 1: Bedroom,Level 1: Full Bathroom,Level 1: Kitchen,Level 1: Living Room |
| Room 9 Type | Bathroom Half |
| Room 9 Level | 2 |
| Room 8 Type | Bathroom Three Quarter |
| Room 8 Level | Basement |
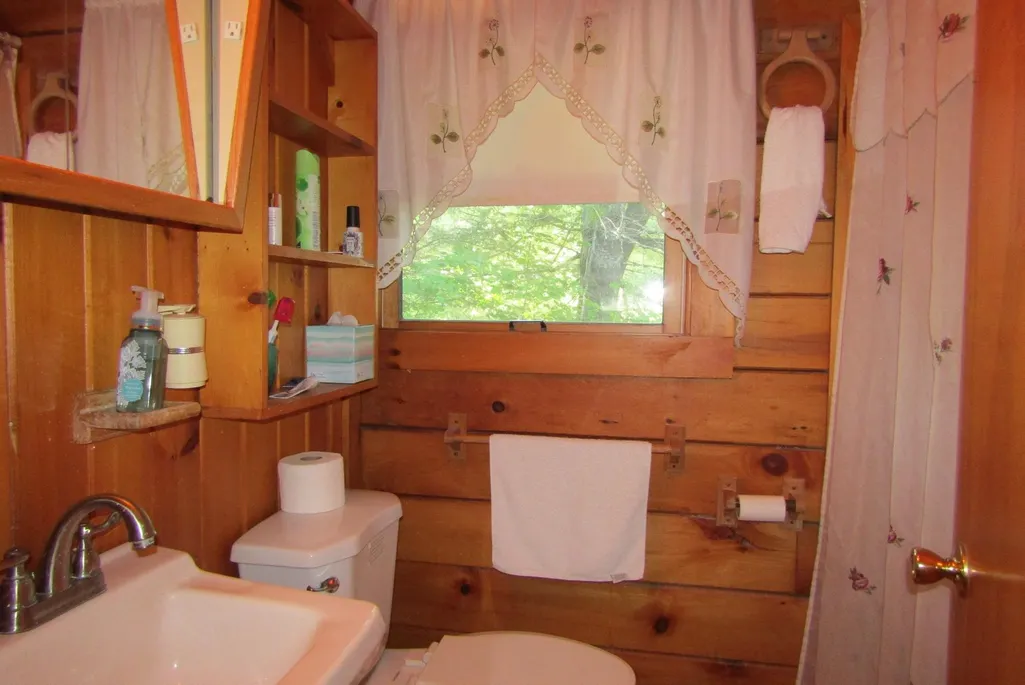
| Room 7 Type | Bathroom Full |
| Room 7 Level | 1 |
| Room 6 Type | Family Room |
| Room 6 Level | Basement |
| Room 6 Dimensions | 22.6 x 15 |
| Room 5 Type | Loft |
| Room 5 Level | 2 |
| Room 5 Dimensions | 24 x 11 |
| Room 4 Type | Bedroom |
| Room 4 Level | 1 |
| Room 4 Dimensions | 10.6 x 7 |
| Room 3 Type | Bedroom |
| Room 3 Level | 1 |
| Room 3 Dimensions | 11 x 10.6 |
| Room 2 Type | Kitchen |
| Room 2 Level | 1 |
| Room 2 Dimensions | 10 x 14 |
| Room 1 Type | Living Room |
| Room 1 Dimensions | 15 x 13.6 |
| Basement Access Type | Walkout |
Exterior Features
| Lot Features | Level,View,Near Skiing |
|---|---|
| Exterior Amenities | Deck,Storage |
| Driveway | Dirt |
| Water View | Yes |
| Lot Size Area | 0.47 |
| Water Source | Community,Public |
| Water Body Name | Mountain Lake |
| Foundation | Poured Concrete |
| Lot | 9 |
| Color | Brown |
| Waterfront Property | Yes |
| Road Frontage Length | 175 |
| Road Frontage Type | Paved |
| Surveyed | Yes |
| Water Body Type | Lake |
| Lot Size Square Feet | 20473 |
| Water Frontage Length | 110 |
| Water Body Access | Yes |
| Water Access Details | Beach Access |
Amenities
- Foreclosure
- Views
- Short Sale
- New Construction
- Adult 55+
- Lease To Own
- No HOA Fees
- Furnished
- Primary On Main
- Air Conditioning
- Seller Finance
- Green
- Fixer Upper
- Horse
- Golf
- Fireplace
- Deck
- Garage
- Basement
- Pool
Property vs Single Family Average in 03785
Statistics provided by Inside Real Estate
Price
Year Built
Visits
 Copyright 2026 PrimeMLS. All rights reserved. This information is deemed reliable, but not guaranteed. The data relating to real estate displayed on
this Site comes in part from the IDX Program of PrimeMLS. The information
being provided is for consumers' personal, non-commercial use and may
not be used for any purpose other than to identify prospective properties
consumers may be interested in purchasing. Data last updated September 13, 2026 10:11 AM UTC
Copyright 2026 PrimeMLS. All rights reserved. This information is deemed reliable, but not guaranteed. The data relating to real estate displayed on
this Site comes in part from the IDX Program of PrimeMLS. The information
being provided is for consumers' personal, non-commercial use and may
not be used for any purpose other than to identify prospective properties
consumers may be interested in purchasing. Data last updated September 13, 2026 10:11 AM UTC
