
Open House Sat, Sep 19th 01:00 PM - 03:00 PM - Price Reduction - Views - Eco Friendly
Address
20 Beaumont Drive, Dover, NH
Price
$ 739,000
Property Attributes
- MLS#5102161
- TypeSingle Family
- Listing Status Active
- CountySTRAFFORD
- CityDover
- AreaStrafford
- NeighborhoodBeaumont Village
- Zip03820
- StyleCape
- Year Built2019
- Price$ 739,000
- Bedrooms3
- Full Bathrooms2
- Half Bathrooms1
- Sqr Footage1645
- Lot Size0.24 Acres
Data Source:
PrimeMLS
Property Description
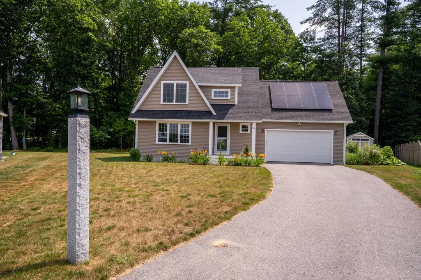
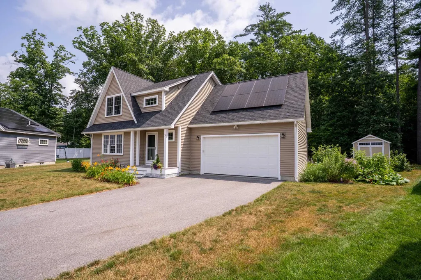
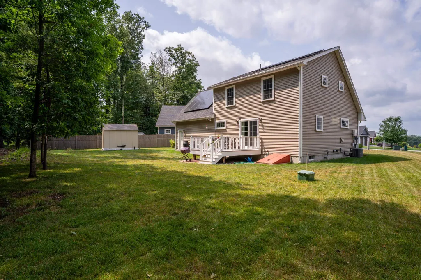
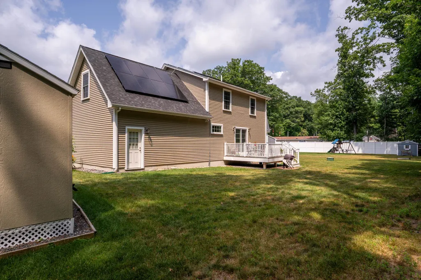
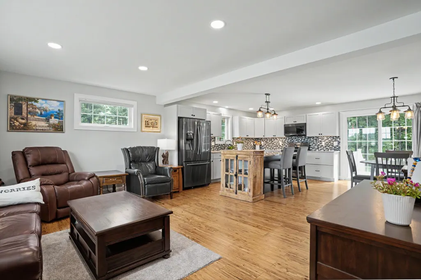
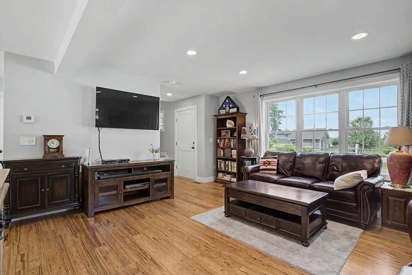
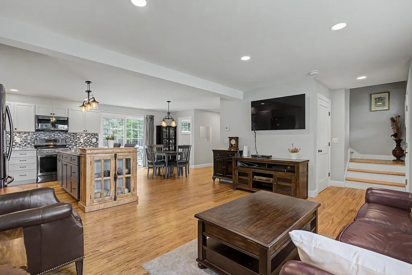
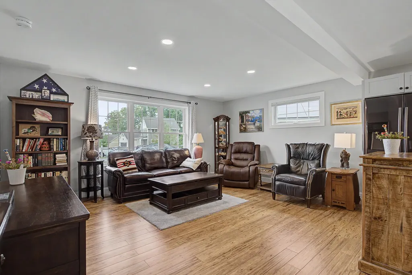
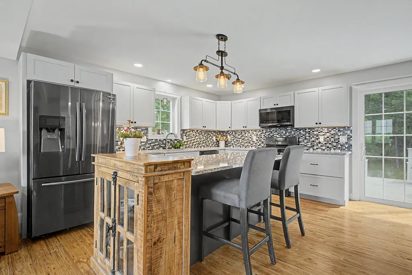
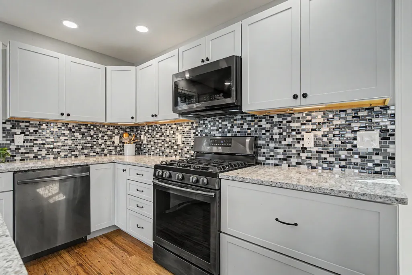
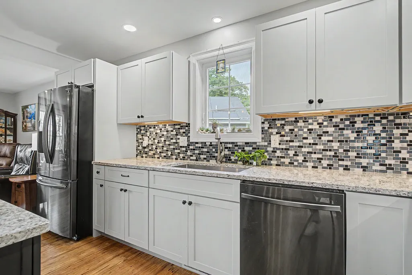
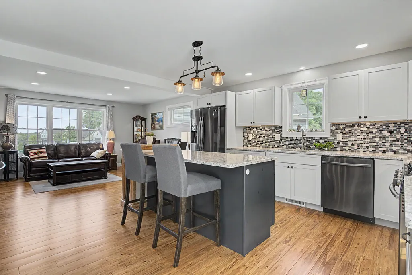
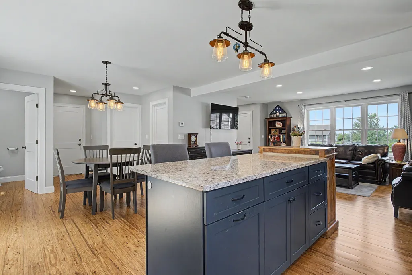
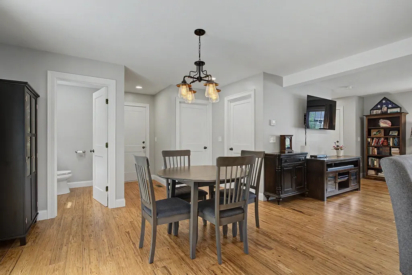
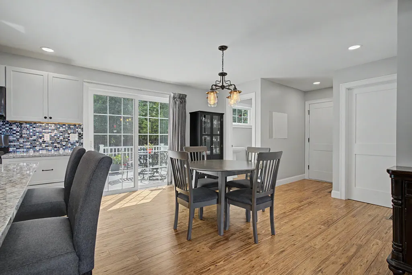
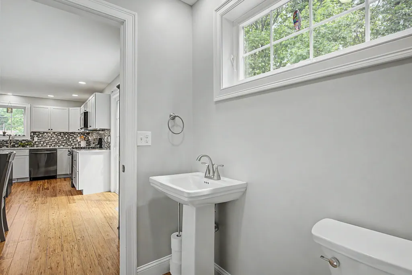
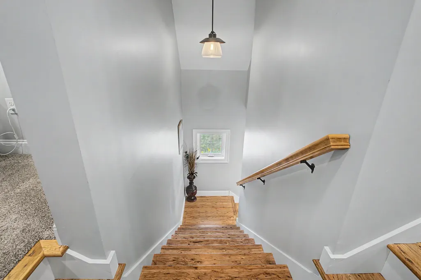
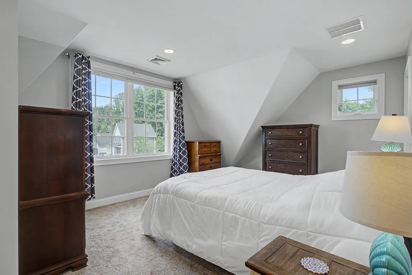
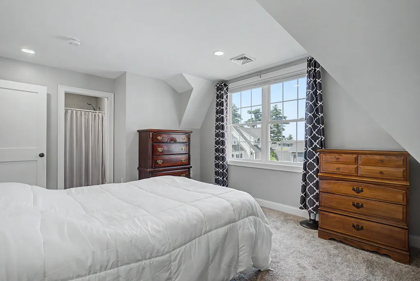
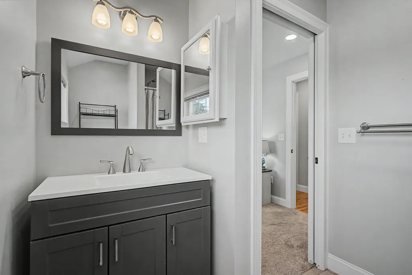
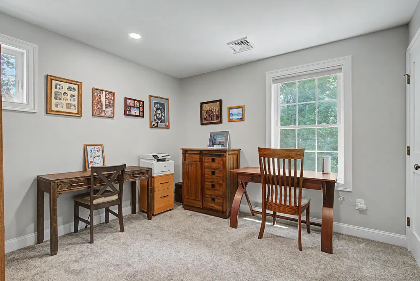
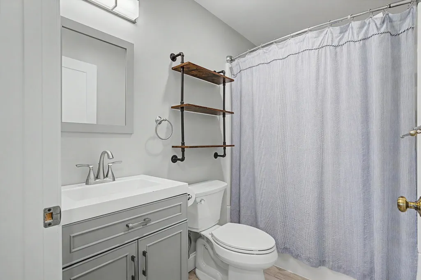
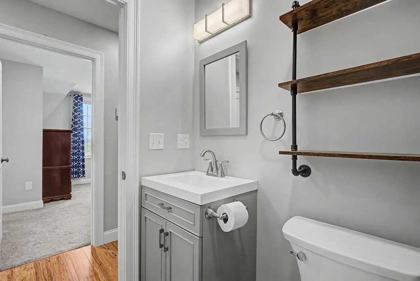
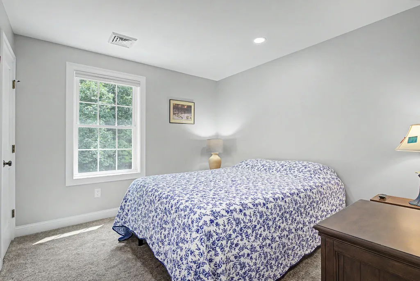
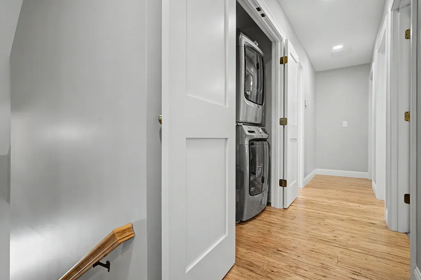
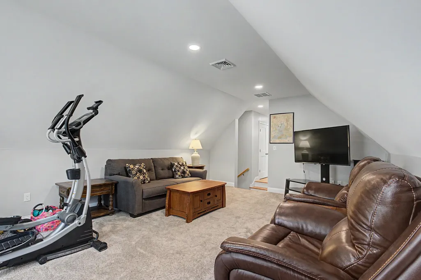
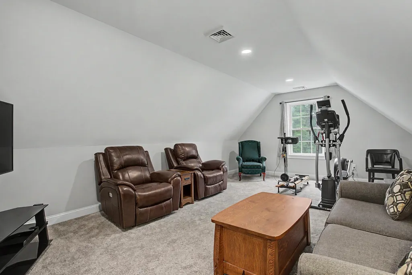
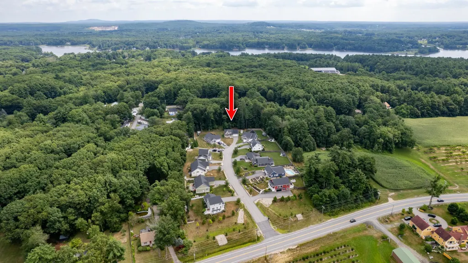
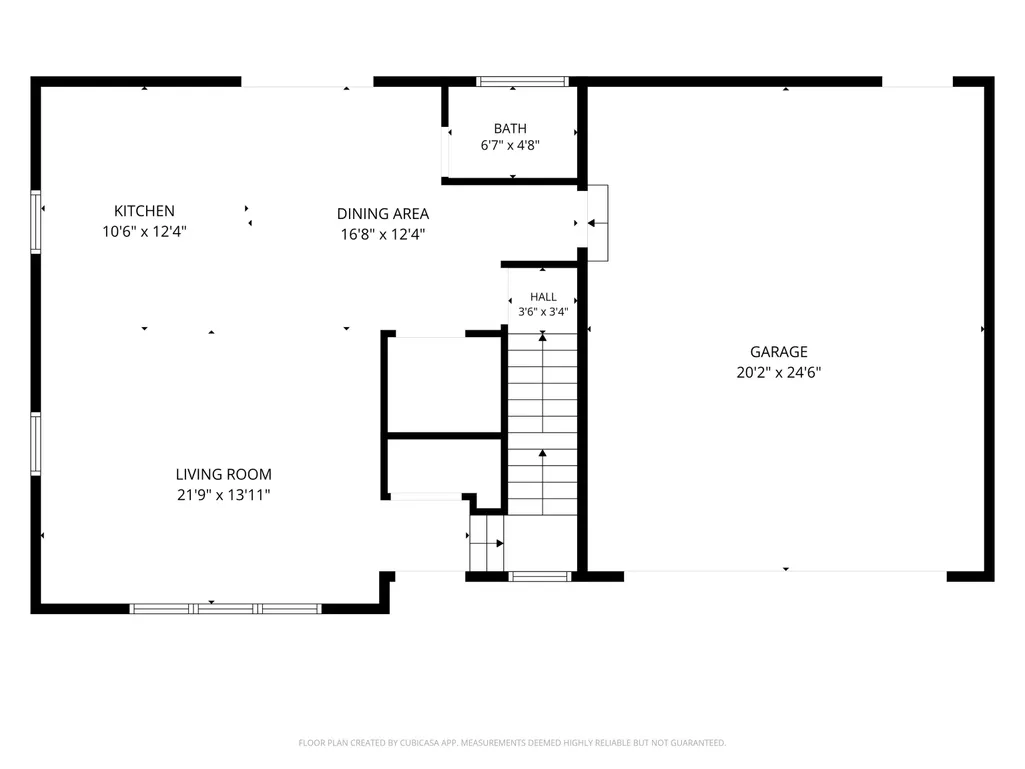
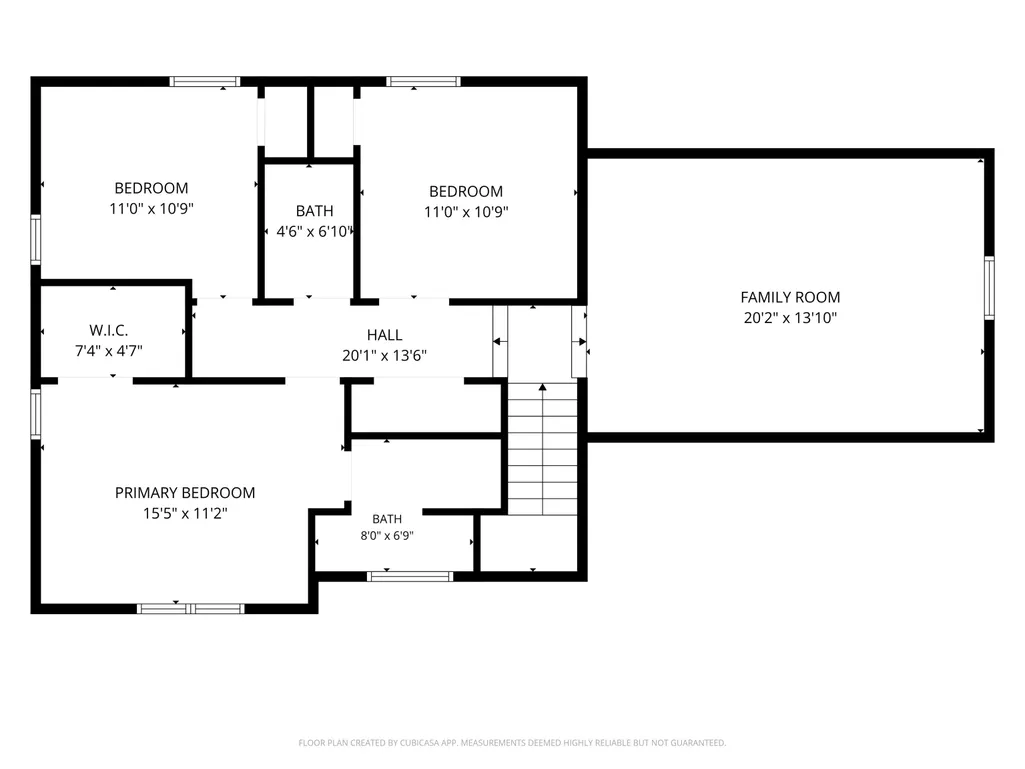
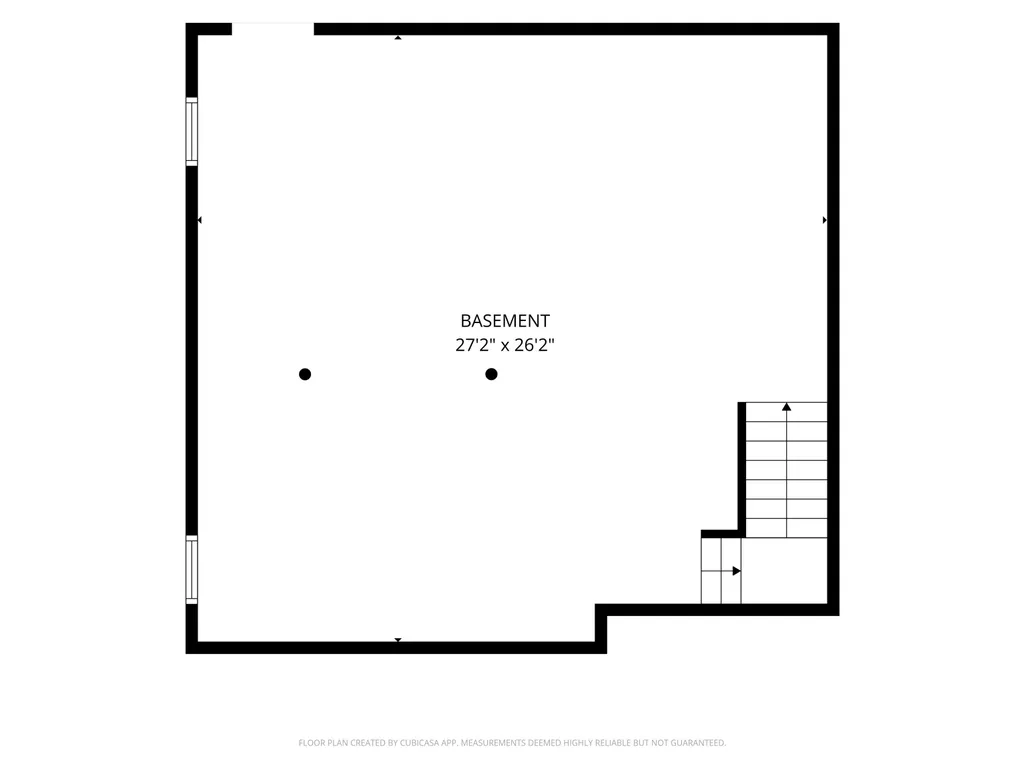
Welcome to this beautifully maintained 3-bedroom, 2.5-bath Cape in Dover's desirable Beaumont Drive neighborhood. Perched on a hill overlooking Tendercrop Farm, this home offers picturesque views and unforgettable sunsets from the comfort of your own backyard. Designed with modern living in mind, the open-concept first floor features bamboo flooring, abundant natural light, and a spacious living and dining area that flows seamlessly into the kitchen. The kitchen is equipped with stainless steel appliances, a gas range, generous cabinet space, and a large walk-in pantry, making it ideal for both everyday living and entertaining. Upstairs, you'll find a versatile bonus living area, two generously sized bedrooms, a full bath, a convenient second-floor laundry room, and a spacious primary suite complete with a private bath and ample closet space. The full basement provides excellent storage and offers the opportunity to create additional finished living space in the future. Outside, enjoy a thoughtfully landscaped yard with dedicated garden space, a storage shed for tools and outdoor equipment, and plenty of room to relax or entertain. The attached two-car garage is equipped with a 220-volt outlet for convenient electric vehicle charging, while the owned solar panel system enhances energy efficiency and helps keep utility costs low. Located in a sought-after neighborhood close to shopping, restaurants, schools, and major commuter routes, this home combines comfort, efficiency, and an exceptional setting. Don't miss your opportunity to make it yours!
| Elementary School | Middle School | High School |
|---|---|---|
| Garrison School Elementary School | Dover Middle School | Dover High School |
| Price History | |
|---|---|
| 7/29/2026 | Listed $750,000 |
| 9/9/2026 | 2$739,000 |
General Features
| Road Frontage | Yes |
|---|---|
| Sewer | Public |
| Heating | Propane,Forced Air |
| Cooling | Central AC |
| Utilities | Cable Available,Propane,Telephone Available,Underground Utilities |
| Roof | Asphalt Shingle |
| Appliances | Dishwasher,Dryer,Refrigerator,Washer,Gas Stove,Tankless Water Heater |
| Garage | Yes |
| Flood Zone | No |
| Zoning | R-20 |
| HOA Fee | 840 |
| 3/4 Baths | 1 |
| Full Baths | 1 |
| Half Baths | 1 |
| Bathrooms | 3 |
| Year Built | 2019 |
| Electric | 200+ Amp Service,Circuit Breaker(s) |
| Subdivision | Beaumont Village |
| Style | Cape |
| Stories Count | 2 |
| Type | Single Family |
| Documents Available | Covenants,Deed,Property Disclosure |
| Block | . |
| Property Condition | Existing |
| Tax Year | 2025 |
| Assoc Fee Paid Per | Yearly |
| Covenants | Yes |
| Fee Includes | HOA Fee |
| Construction Materials | Wood Frame,Vinyl Siding |
| Directions | Please use GPS for the most accurate routing. |
| High School | Dover High School |
| City | Dover |
| Property Class | Residential |
| Other Equipment | CO Detector,Hardwired Smoke Detector |
| School District | Dover School District SAU #11 |
| Seasonal | No |
| Elementary School | Garrison School |
| Middle School | Dover Middle School |
| DOM | 44 |
| Price Per Sq Ft Total AG | 449.24 |
| Last Updated | 09/13/2026 13:21:52 |
Interior Features
| Basement Description | Bulkhead,Concrete,Concrete Floor,Interior Stairs,Unfinished,Basement Stairs |
|---|---|
| Interior Amenities | Blinds,Kitchen Island,Kitchen/Family,Kitchen/Living,Primary BR w/ BA,Natural Light,Walk-in Pantry,Programmable Thermostat,2nd Floor Laundry |
| Basement | Yes |
| Flooring | Bamboo,Carpet,Tile |
| Beds | 3 |
| Total Rooms | 7 |
| Room 1 Level | 1 |
| Internet | Cable Internet |
| Total Finished Area | 1645 |
| Rooms: Level B | Level B: Utility Room |
| Rooms: Level 2 | Level 2: Bedroom,Level 2: Bonus Room,Level 2: Full Bathroom,Level 2: Laundry Room |
| Rooms: Level 1 | Level 1: 1/2 Bathroom,Level 1: Kitchen,Level 1: Kitchen/Dining,Level 1: Kitchen/Living |
| Room 9 Type | Bathroom Full |
| Room 9 Level | 2 |
| Room 8 Type | Bonus Room |
| Room 8 Level | 2 |
| Room 7 Type | Bedroom |
| Room 7 Level | 2 |
| Room 6 Type | Bedroom |
| Room 6 Level | 2 |
| Room 5 Type | Bedroom with Bath |
| Room 5 Level | 2 |
| Room 4 Type | Bathroom Half |
| Room 4 Level | 1 |
| Room 3 Type | Kitchen/Living |
| Room 3 Level | 1 |
| Room 2 Type | Kitchen/Dining |
| Room 2 Level | 1 |
| Room 11 Type | Utility Room |
| Room 11 Level | Basement |
| Room 10 Type | Laundry Room |
| Room 10 Level | 2 |
| Room 1 Type | Kitchen |
| Basement Access Type | Walk-up |
Exterior Features
| Lot Features | Landscaped,Level,View |
|---|---|
| Exterior Amenities | Deck,Garden Space,Shed |
| Driveway | Paved |
| Lot Size Area | 0.24 |
| Water Source | Public |
| Parking Features | Auto Open,Direct Entry,Attached |
| Garage Capacity | 2 |
| Foundation | Concrete |
| Lot | 6000 |
| Color | Beige |
| Road Frontage Length | 40 |
| Road Frontage Type | Association |
| Surveyed | Yes |
| Lot Size Square Feet | 10454 |
Amenities
- Foreclosure
- Views
- Short Sale
- New Construction
- Adult 55+
- Lease To Own
- No HOA Fees
- Furnished
- Primary On Main
- Air Conditioning
- Seller Finance
- Green
- Fixer Upper
- Horse
- Golf
- Fireplace
- Deck
- Garage
- Basement
- Pool
Property vs Single Family Average in 03820
Statistics provided by Inside Real Estate
Price
Year Built
Visits
 Copyright 2026 PrimeMLS. All rights reserved. This information is deemed reliable, but not guaranteed. The data relating to real estate displayed on
this Site comes in part from the IDX Program of PrimeMLS. The information
being provided is for consumers' personal, non-commercial use and may
not be used for any purpose other than to identify prospective properties
consumers may be interested in purchasing. Data last updated September 14, 2026 10:26 AM UTC
Copyright 2026 PrimeMLS. All rights reserved. This information is deemed reliable, but not guaranteed. The data relating to real estate displayed on
this Site comes in part from the IDX Program of PrimeMLS. The information
being provided is for consumers' personal, non-commercial use and may
not be used for any purpose other than to identify prospective properties
consumers may be interested in purchasing. Data last updated September 14, 2026 10:26 AM UTC
