
Address
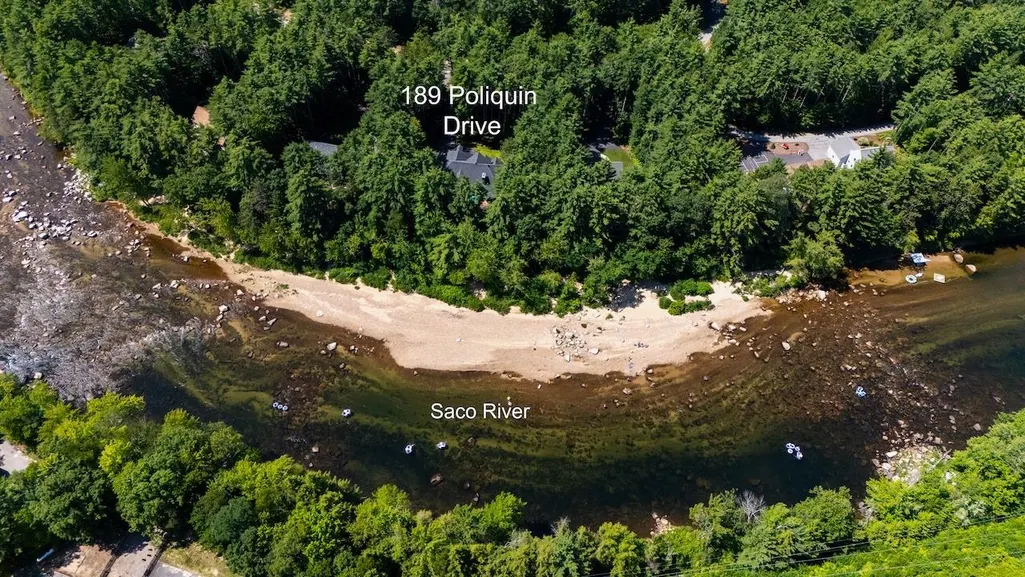
189 Poliquin Drive, Conway, NH
Price
$ 1,800,000
Property Attributes
- MLS#5102742
- TypeSingle Family
- Listing Status Active
- CountyCARROLL
- CityConway
- AreaCarroll
- NeighborhoodEvergreens on the Saco
- Zip03818
- StyleContemporary,Walkout Lower Level
- Year Built2007
- Price$ 1,800,000
- Bedrooms4
- Full Bathrooms5
- Half Bathrooms1
- Sqr Footage6754
- Lot Size0.57 Acres
Data Source:
PrimeMLS
Property Description
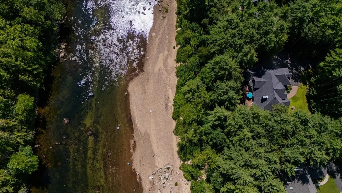
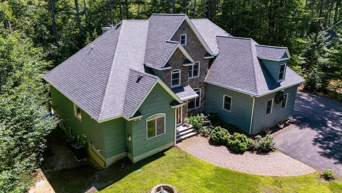
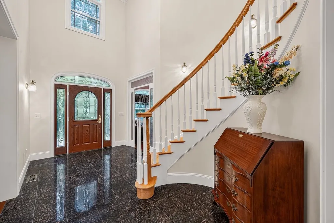
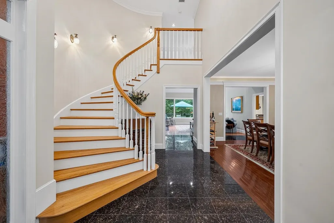
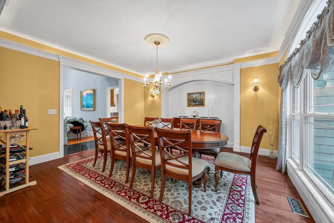
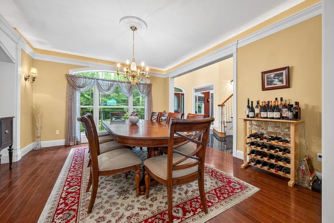
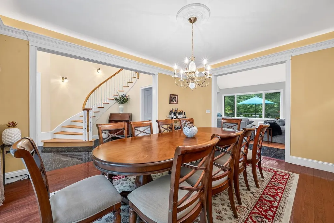
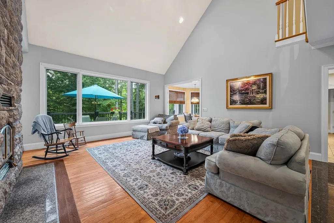
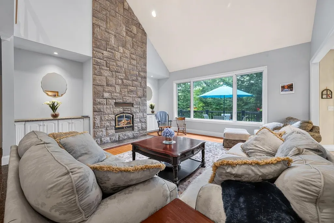
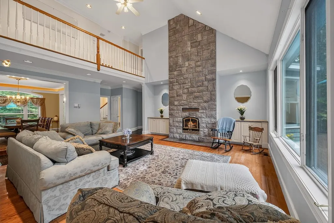
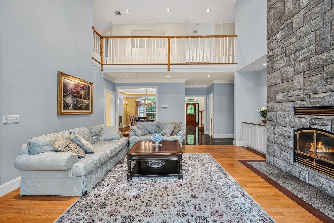
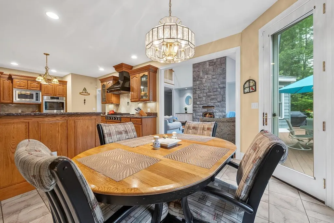
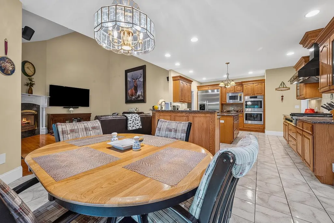
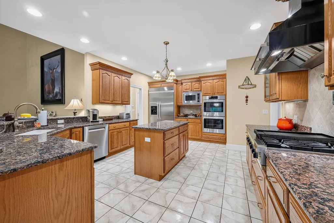
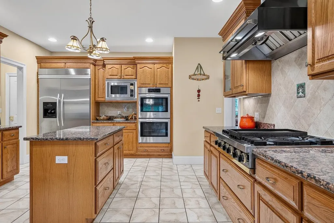
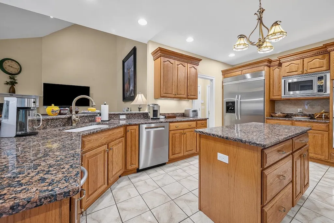
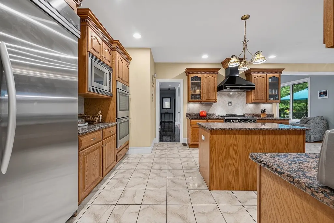
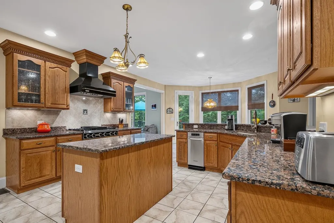
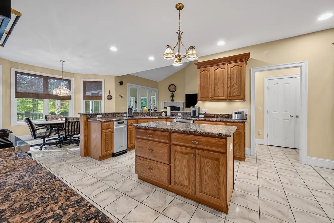
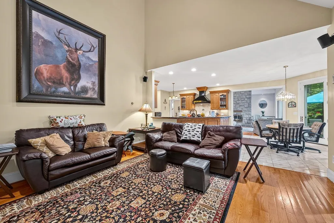
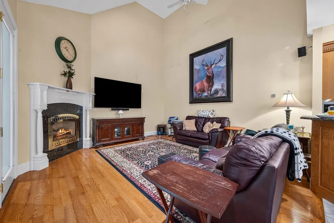
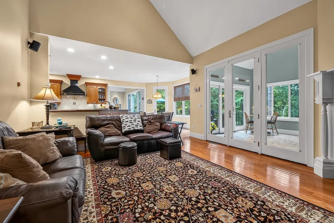
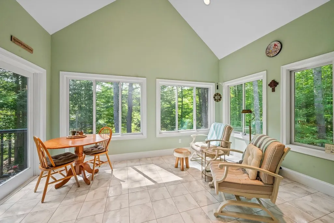
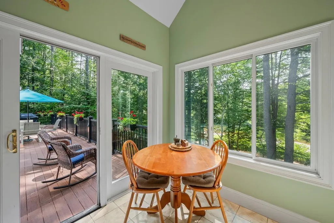
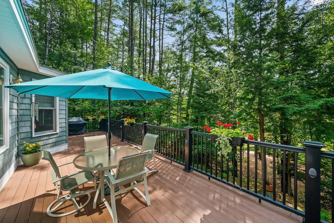
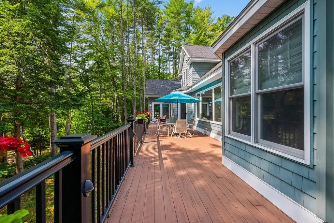
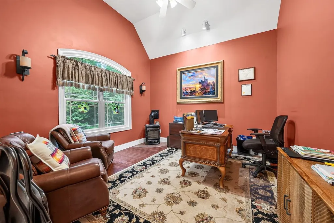
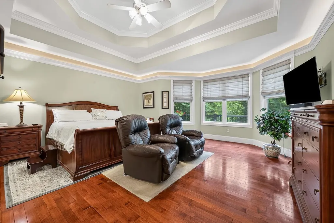
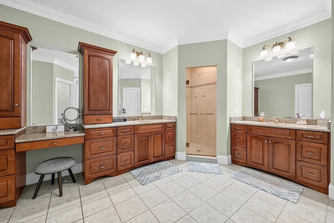
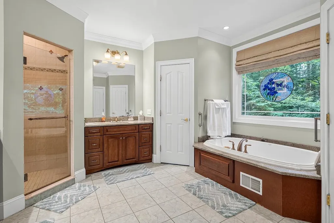
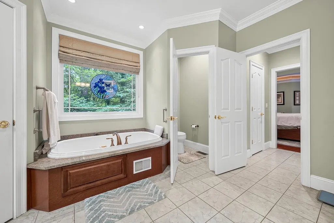
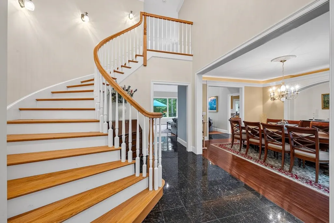
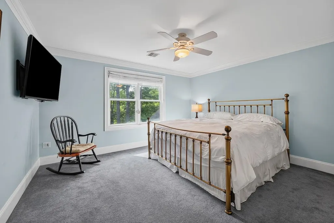
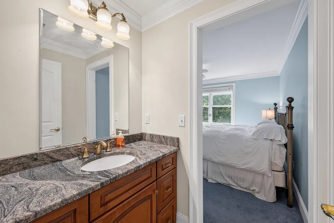
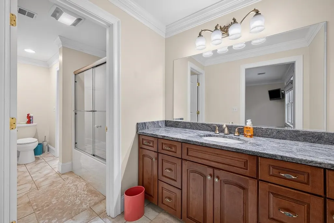
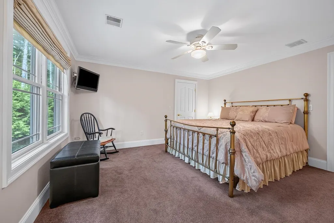
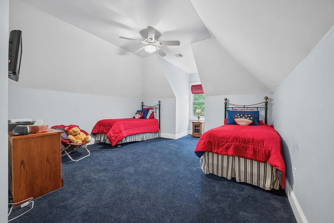
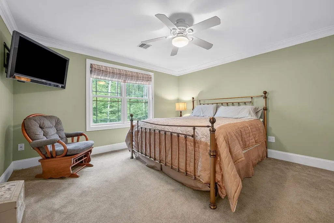
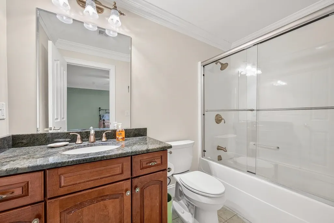
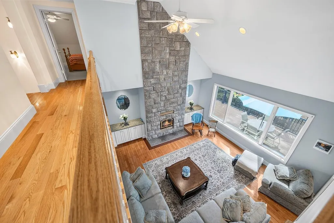
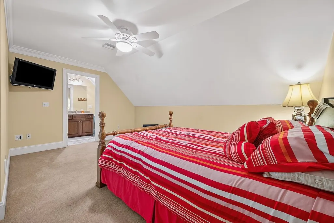
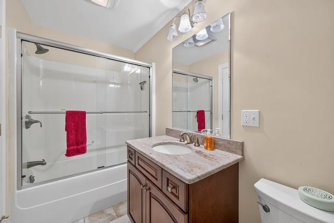
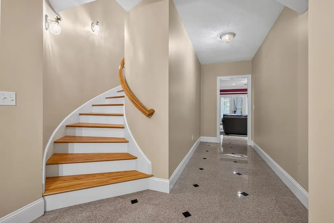
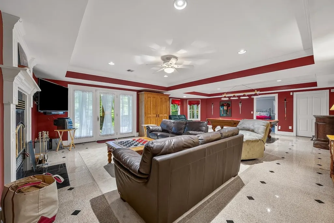
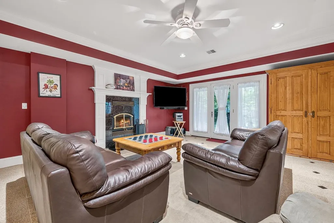
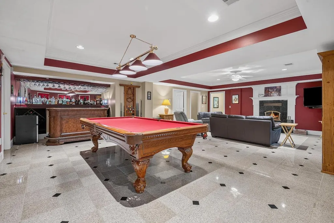
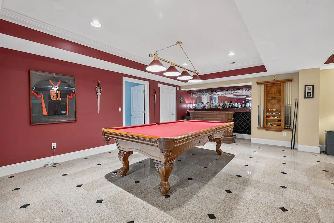
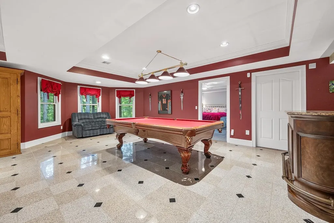
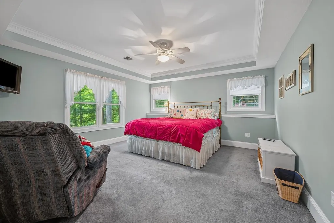
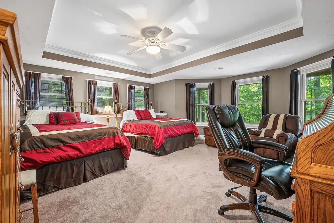
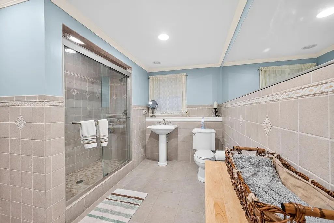
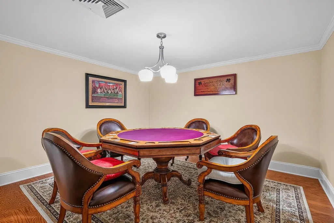
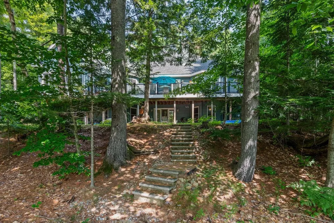
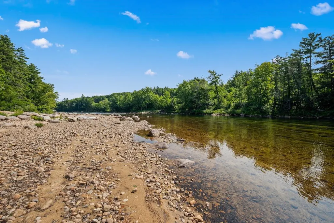
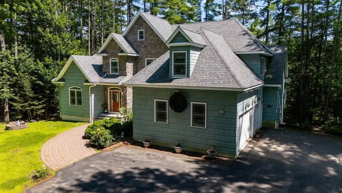
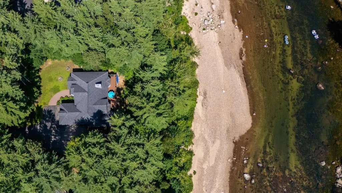
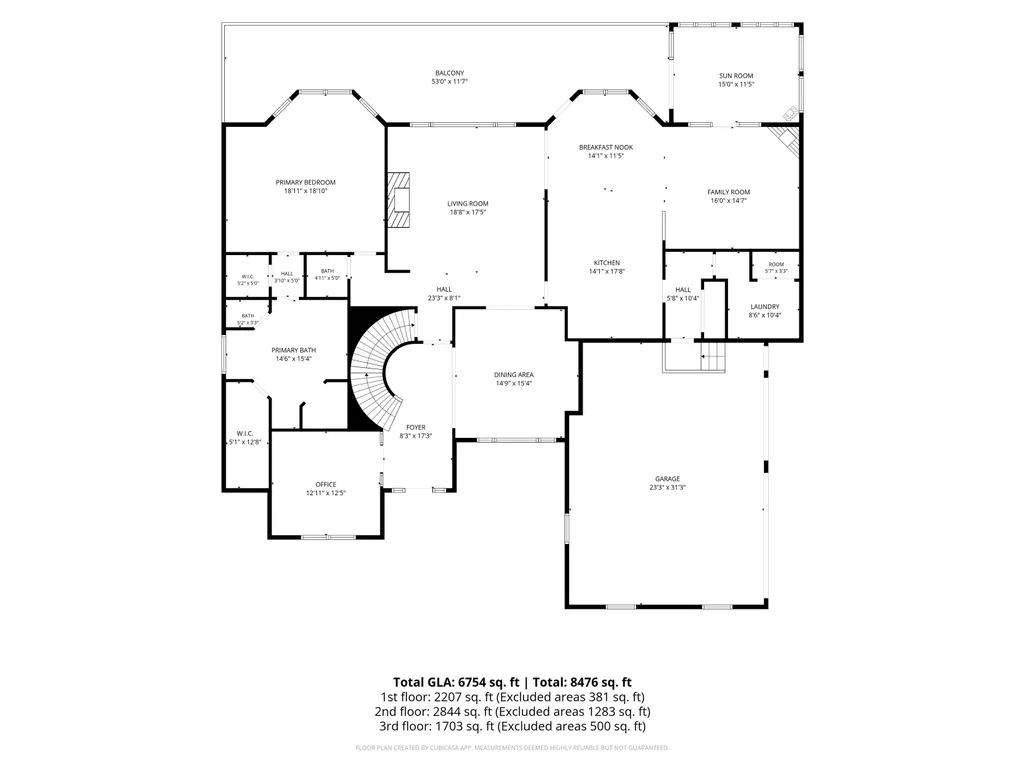
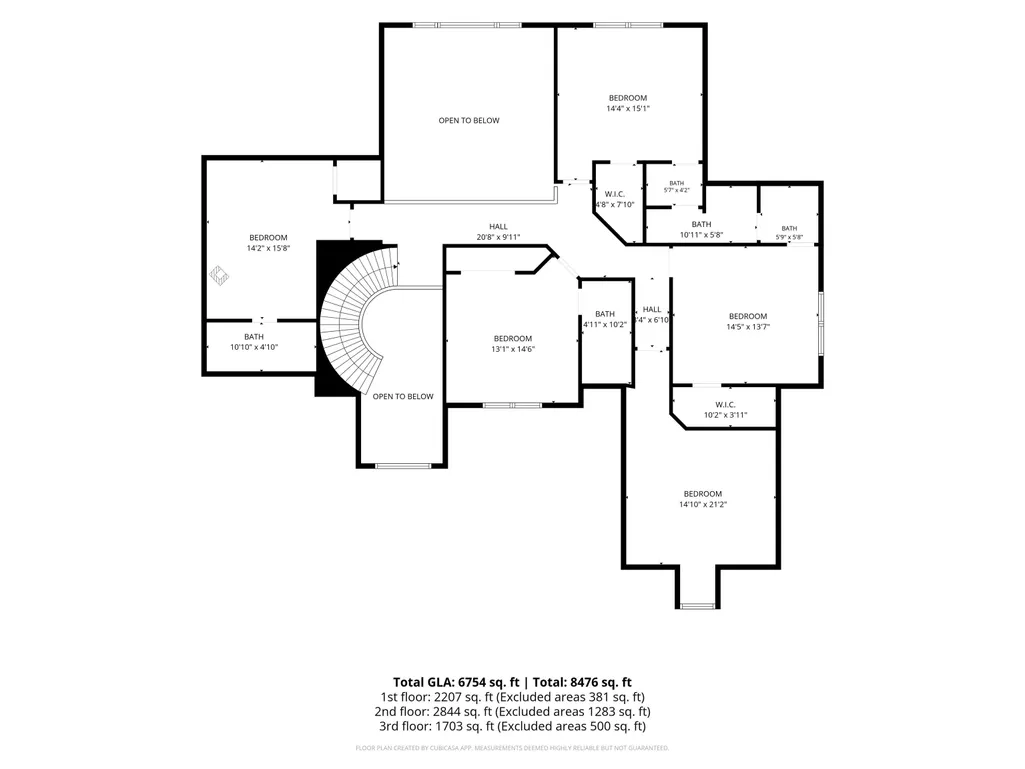
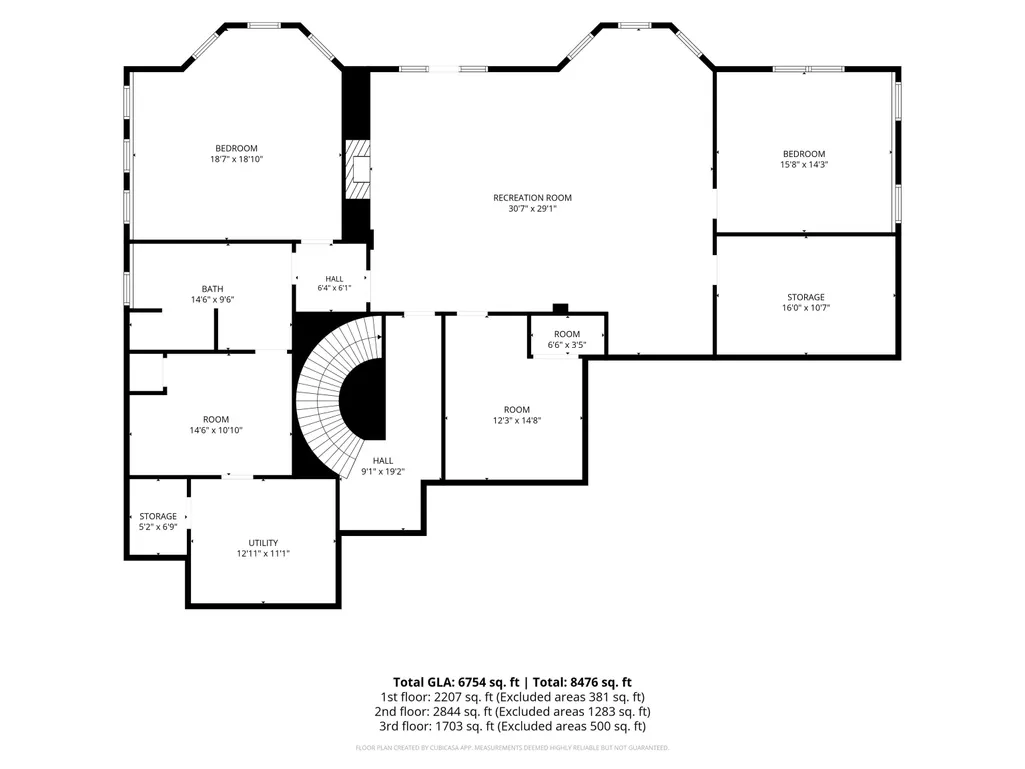
Overlooking the Saco River, this tastefully appointed 6,700+ sq. ft. contemporary offers the comfort and convenience of one-level living, room to accommodate guests with the choice of 6 bedrooms (existing septic system is designed and approved for four bedrooms), 5.5 baths, and direct river and beach access. The semi-open main level is thoughtfully designed for both everyday living and entertaining. The kitchen features a center island, premium built-in appliances, and flows seamlessly into a sunny breakfast nook and inviting keeping room with a gas fireplace. The adjacent formal dining room offers ample space for gatherings, while the spacious living room overlooks the river and is anchored by a floor-to-ceiling stone fireplace. The main-level primary suite features spacious walk-in closets and an ensuite bath with a custom tile shower, jetted tub, and double vanity. Also on this level are a private study with vaulted ceilings and a gas wood stove, a convenient half bath, and a laundry room and access to the finished oversized two-plus-car garage. The upper level includes three generously sized ensuite bedrooms with ample closet space, a den with its own full bath, and a bonus room over the garage offering additional living space. The finished daylight lower level expands the living area with a recreation room featuring a seating area centered around a wood-burning fireplace, along with a billiards area and bar. Three additional finished rooms provide flexible space and are complemented by a three-quarter bath with tiled shower. Outdoor living space includes an expansive deck overlooking the river and patio off the lower level. A three-season porch offers a welcome retreat. Set well back from the road for privacy, this exceptional home combines quality craftsmanship, abundant living space, and a highly desirable location just minutes from North Conway's shopping, dining, trails, and the Mount Washington Valley's renowned ski resorts.
| Elementary School | Middle School | High School |
|---|---|---|
| Mountainside Intermediate School Elementary School | A. Crosby Kennett Middle Sch | A. Crosby Kennett Sr. High |
| Price History | |
|---|---|
| 7/31/2026 | Listed $1,800,000 |
General Features
| Road Frontage | Yes |
|---|---|
| Sewer | Private,Septic |
| Heating | Propane,Forced Air,Hot Air,Multi Zone,Gas Fireplace |
| Cooling | Central AC,Multi Zone |
| Utilities | Cable Available,Propane,Telephone Available,Underground Utilities |
| Roof | Architectural Shingle |
| Appliances | Gas Cooktop,Dishwasher,Disposal,Dryer,Range Hood,Double Oven,Wall Oven,Refrigerator,Washer,Domestic Water Heater,Propane Water Heater,On Demand Water Heater,Tankless Water Heater |
| Garage | Yes |
| Flood Zone | No |
| Zoning | RA |
| HOA Fee | 158.33 |
| 3/4 Baths | 1 |
| Full Baths | 4 |
| Half Baths | 1 |
| Bathrooms | 6 |
| Year Built | 2007 |
| Electric | Circuit Breaker(s) |
| Subdivision | Evergreens on the Saco |
| Style | Contemporary,Walkout Lower Level |
| Stories Count | 2 |
| Type | Single Family |
| Documents Available | Association Docs,Covenants,Deed,Property Disclosure,Septic Design,Tax Map |
| Property Condition | Existing |
| Possible Use | Residential |
| Tax Year | 25 |
| Fuel Company | White Mountain Oil |
| Electric Company | Eversource |
| Assoc Fee Paid Per | Monthly |
| Covenants | Yes |
| Fee Includes | HOA Fee,Plowing |
| Construction Materials | Shingle Siding,Stone Exterior,Vinyl Exterior |
| Directions | Route 16 to Poliquin Drive. 189 Poliquin Drive will be on the river side of the road. No sign. Showings by appointment only--please do not drive down driveway. |
| High School | A. Crosby Kennett Sr. High |
| City | Conway |
| Property Class | Residential |
| Association Amenities | Beach Access,Beach Rights,Common Acreage,Snow Removal |
| Other Equipment | Gas Stove,Irrigation System |
| School District | SAU #9 |
| Seasonal | No |
| Elementary School | Mountainside Intermediate School |
| Middle School | A. Crosby Kennett Middle Sch |
| DOM | 42 |
| Price Per Sq Ft Total AG | 395.87 |
| Last Updated | 08/27/2026 20:24:17 |
Interior Features
| Basement Description | Climate Controlled,Daylight,Exterior Access,Finished,Full,Insulated,Interior Access,Interior Stairs,Storage Space,Walkout |
|---|---|
| Interior Amenities | Central Vacuum,Bar,Blinds,Cathedral Ceiling,Ceiling Fan,Dining Area,Draperies,Gas Fireplace,Wood Fireplace,3+ Fireplaces,Hearth,Kitchen Island,Laundry Hook-ups,Primary BR w/ BA,Natural Light,Indoor S |
| Basement | Yes |
| Flooring | Carpet,Hardwood,Laminate,Slate/Stone,Tile |
| Beds | 4 |
| Total Rooms | 21 |
| Room 1 Level | 1 |
| Internet | Cable Internet,High Speed Intrnt Avail |
| Total Finished Area | 6754 |
| Rooms: Level B | Level B: Den,Level B: Rec Room |
| Rooms: Level 2 | Level 2: Finished Attic,Level 2: Bedroom,Level 2: Bonus Room,Level 2: Full Bathroom |
| Rooms: Level 1 | Level 1: Breakfast Nook,Level 1: Full Bathroom,Level 1: 1/2 Bathroom,Level 1: Dining Room,Level 1: Family Room,Level 1: Foyer,Level 1: Kitchen,Level 1: Laundry Room,Level 1: Living Room,Level 1: Prim |
| Room 9 Type | Breakfast Nook |
| Room 9 Level | 1 |
| Room 9 Dimensions | 14 X 10.5 |
| Room 8 Type | Bathroom Full |
| Room 8 Level | 1 |
| Room 7 Type | Primary BR Suite |
| Room 7 Level | 1 |
| Room 7 Dimensions | 18 X 14.75 |
| Room 6 Type | Foyer |
| Room 6 Level | 1 |
| Room 6 Dimensions | 8.25 X 16.25 |
| Room 5 Type | Office/Study |
| Room 5 Level | 1 |
| Room 5 Dimensions | 12.5 X 12.25 |
| Room 4 Type | Dining Room |
| Room 4 Level | 1 |
| Room 4 Dimensions | 13.5 X 15.25 |
| Room 3 Type | Living Room |
| Room 3 Level | 1 |
| Room 3 Dimensions | 16.25 X 21 |
| Room 22 Type | Den |
| Room 22 Level | Basement |
| Room 22 Dimensions | 14.75X14.5 |
| Room 21 Type | Rec Room |
| Room 21 Level | Basement |
| Room 21 Dimensions | 31 X 21 |
| Room 20 Type | Bonus Room |
| Room 20 Level | 2 |
| Room 20 Dimensions | 15 X 13.25 |
| Room 2 Type | Family Room |
| Room 2 Level | 1 |
| Room 2 Dimensions | 14.5 X 15.5 |
| Room 19 Type | Bedroom |
| Room 19 Level | 2 |
| Room 19 Dimensions | 14 X 13.25 |
| Room 18 Type | Bathroom Full |
| Room 18 Level | 2 |
| Room 17 Type | Bedroom with Bath |
| Room 17 Level | 2 |
| Room 17 Dimensions | 14 X 12.75 |
| Room 16 Type | Bathroom Full |
| Room 16 Level | 2 |
| Room 15 Type | Finished Attic |
| Room 15 Level | 2 |
| Room 15 Dimensions | 10.5 X 16 |
| Room 14 Type | Bathroom Full |
| Room 14 Level | 2 |
| Room 13 Type | Bedroom with Bath |
| Room 13 Level | 2 |
| Room 13 Dimensions | 13 X 13.25 |
| Room 12 Type | Bathroom Half |
| Room 12 Level | 1 |
| Room 11 Type | Laundry Room |
| Room 11 Level | 1 |
| Room 10 Type | Sunroom |
| Room 10 Level | 1 |
| Room 10 Dimensions | 15 X 11.5 |
| Room 1 Type | Kitchen |
| Room 1 Dimensions | 14 X 18.25 |
| Basement Access Type | Interior |
Exterior Features
| Lot Features | Deed Restricted,Landscaped,Subdivision,Trail/Near Trail,Near Paths |
|---|---|
| Exterior Amenities | Deck,Patio |
| Driveway | Paved |
| Water View | Yes |
| Lot Size Area | 0.57 |
| Water Source | Metered,Public |
| Parking Features | Auto Open,Direct Entry,Finished,Driveway,Garage,Paved,Attached |
| Garage Capacity | 3 |
| Water Body Name | Saco River |
| Foundation | Concrete |
| Lot | 161.325 |
| Color | Blue |
| Road Frontage Length | 115 |
| Road Frontage Type | Association,Paved |
| Surveyed | Unknown |
| Water Body Type | River |
| Lot Size Square Feet | 24829 |
| Water Body Access | Yes |
| Water Access Details | Beach Access,Directly Adjoining |
Amenities
- Foreclosure
- Views
- Short Sale
- New Construction
- Adult 55+
- Lease To Own
- No HOA Fees
- Furnished
- Primary On Main
- Air Conditioning
- Seller Finance
- Green
- Fixer Upper
- Horse
- Golf
- Fireplace
- Deck
- Garage
- Basement
- Pool
Property vs Single Family Average in 03818
Statistics provided by Inside Real Estate
Price
Year Built
Visits
 Copyright 2026 PrimeMLS. All rights reserved. This information is deemed reliable, but not guaranteed. The data relating to real estate displayed on
this Site comes in part from the IDX Program of PrimeMLS. The information
being provided is for consumers' personal, non-commercial use and may
not be used for any purpose other than to identify prospective properties
consumers may be interested in purchasing. Data last updated September 13, 2026 10:11 AM UTC
Copyright 2026 PrimeMLS. All rights reserved. This information is deemed reliable, but not guaranteed. The data relating to real estate displayed on
this Site comes in part from the IDX Program of PrimeMLS. The information
being provided is for consumers' personal, non-commercial use and may
not be used for any purpose other than to identify prospective properties
consumers may be interested in purchasing. Data last updated September 13, 2026 10:11 AM UTC
