
Waterfront


Address
7 Chaloux Road, Freedom, NH
Price
$ 1,500,000
Property Attributes
- MLS#5105219
- TypeSingle Family
- Listing Status Active
- CountyCARROLL
- CityFreedom
- AreaCarroll
- NeighborhoodDanforth pond
- Zip03836
- StyleRanch
- Year Built1970
- Price$ 1,500,000
- Bedrooms5
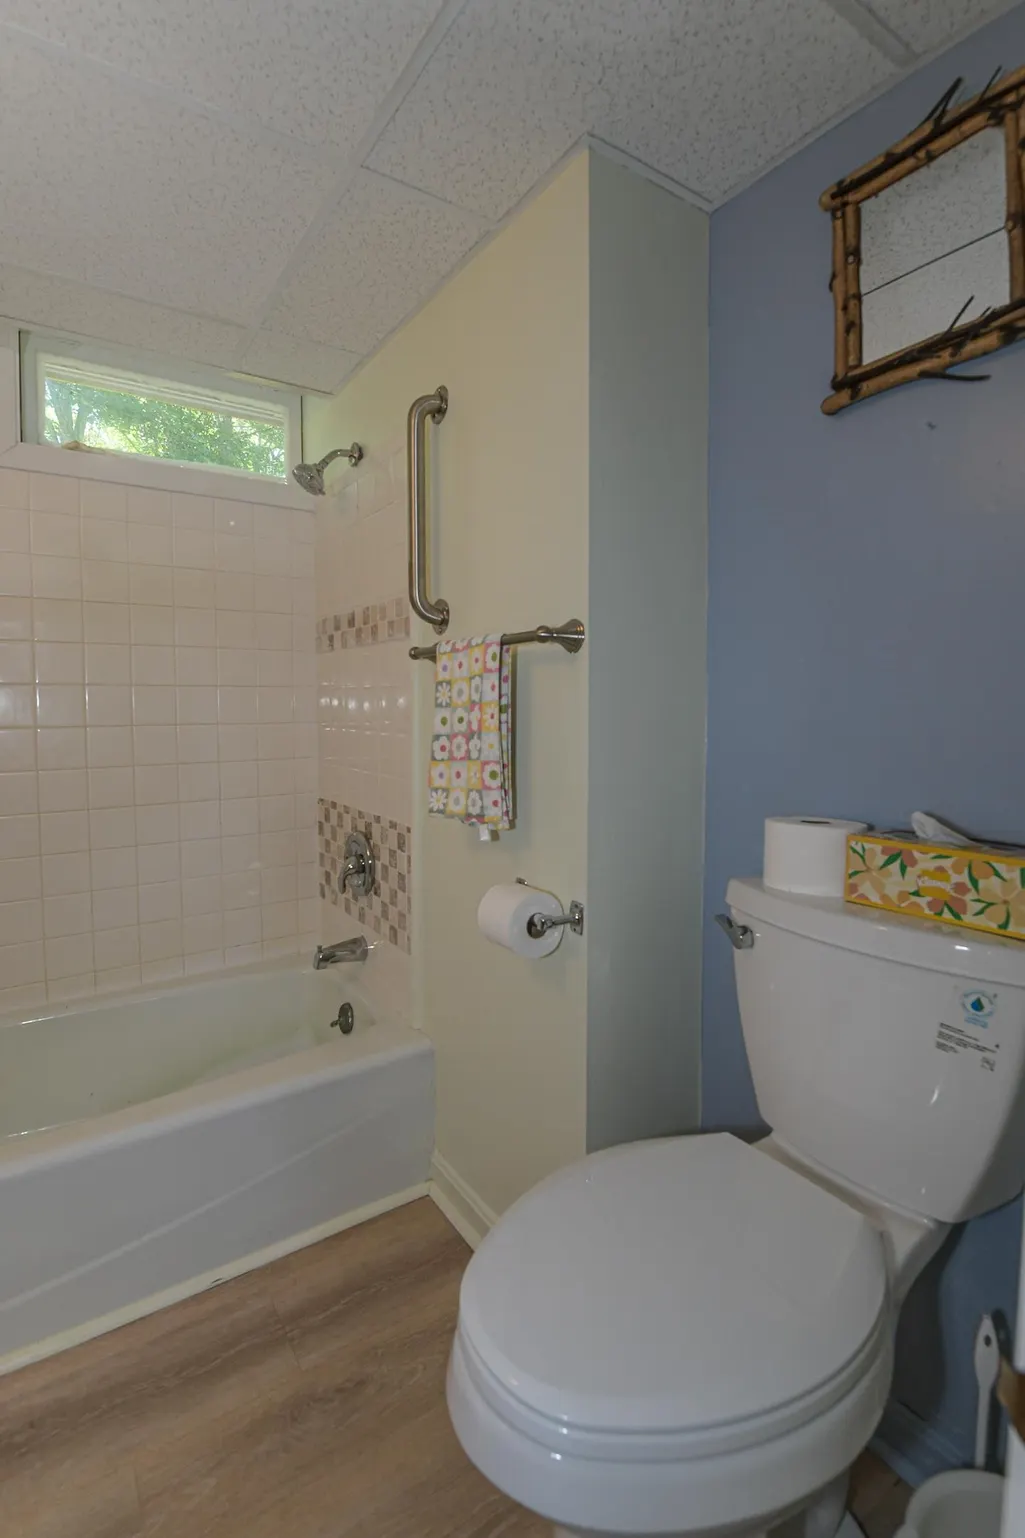
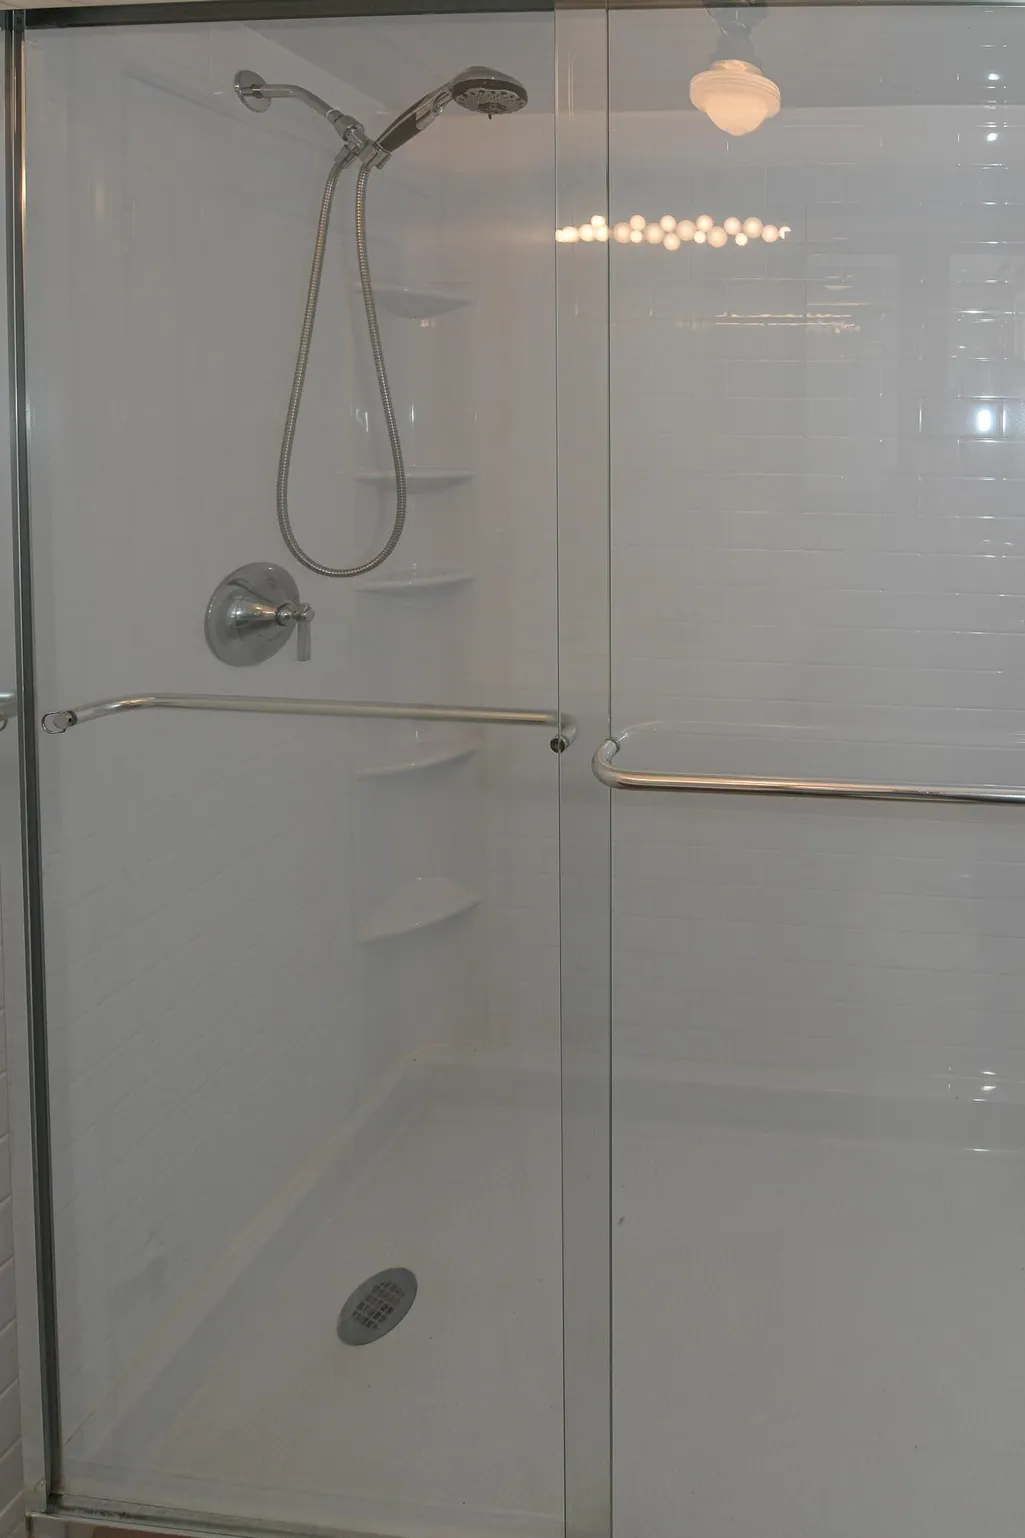
- Full Bathrooms2
- Half Bathrooms1
- Sqr Footage1904
- Lot Size0.59 Acres
Data Source:
PrimeMLS
Property Description
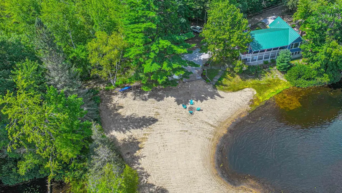
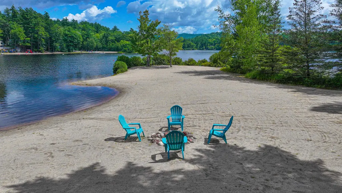
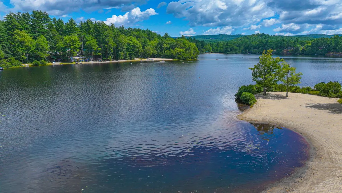
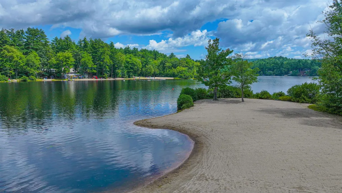
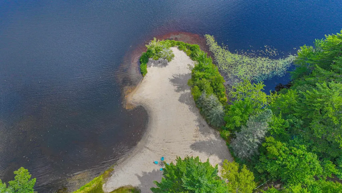
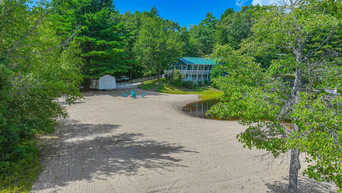
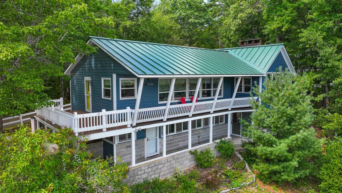
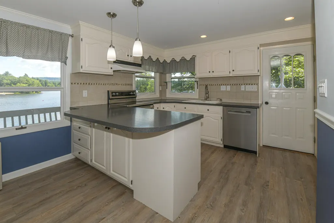
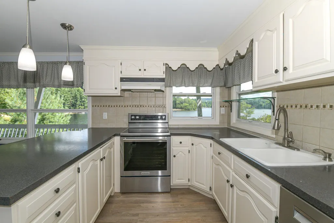
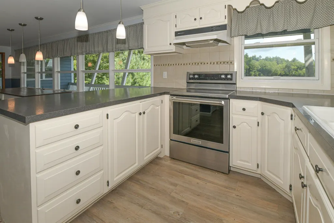
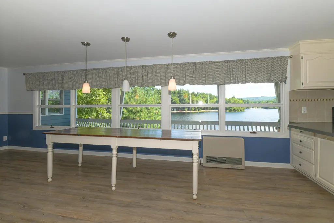
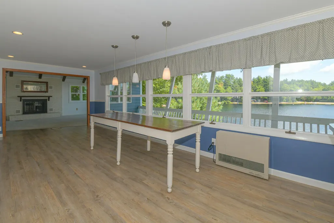
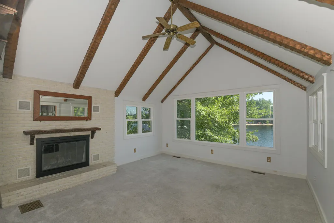
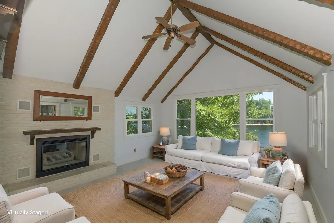
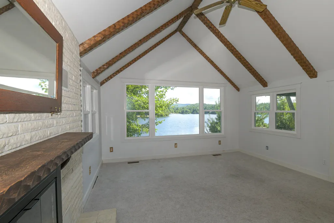
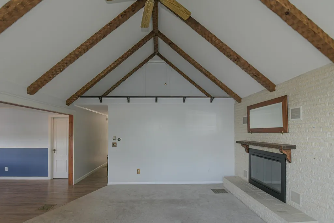
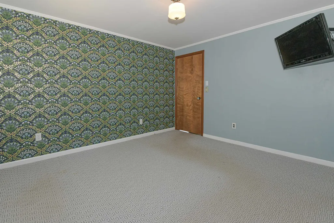
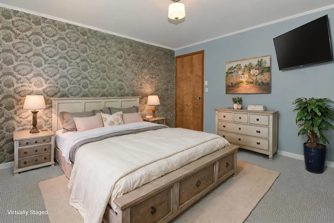
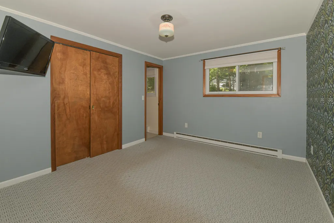
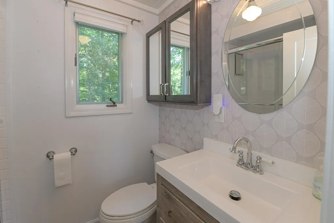
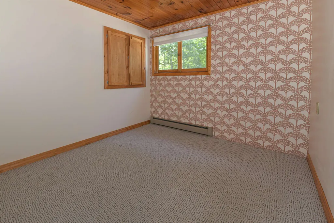
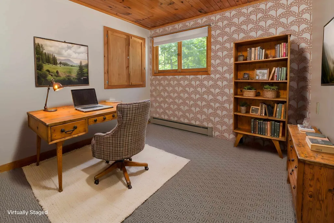
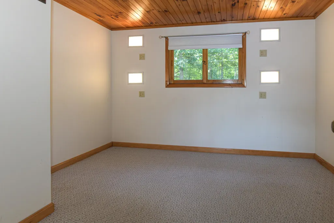
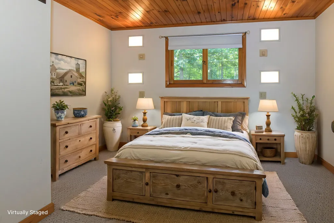
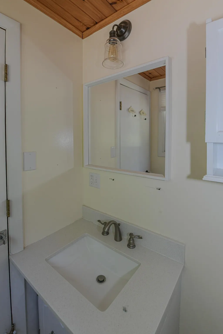
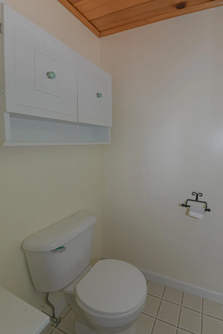
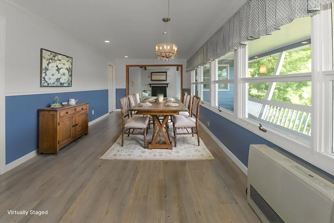
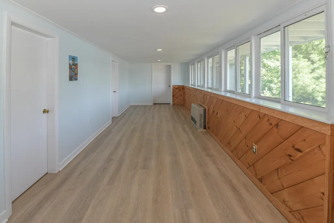
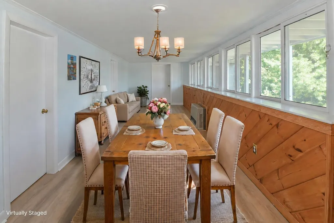
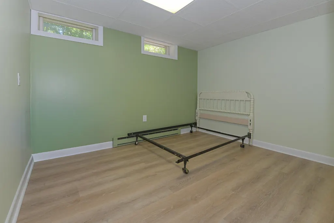
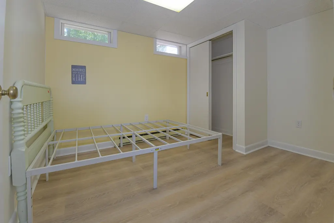
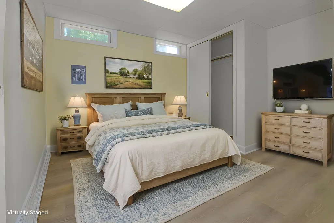
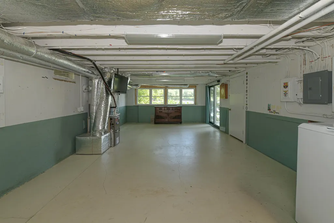
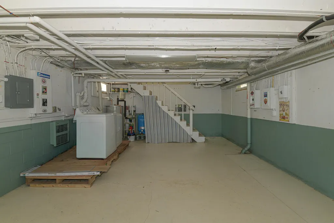
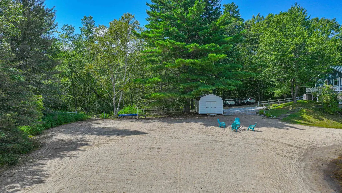
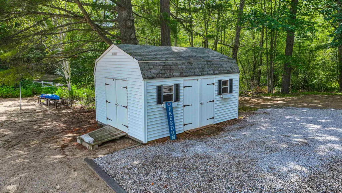
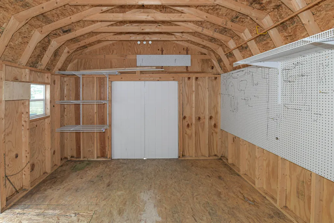
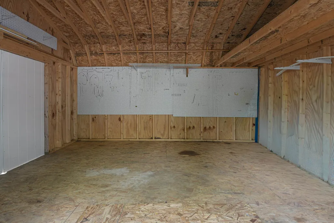
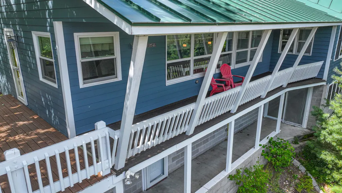
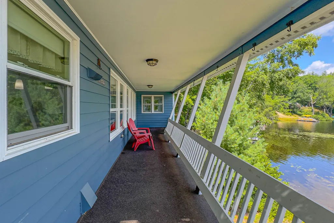
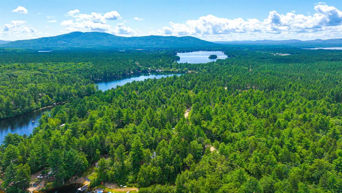
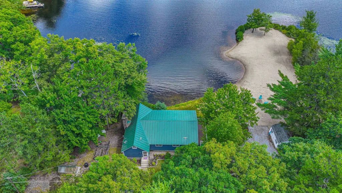
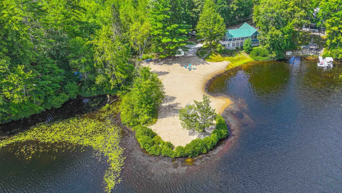
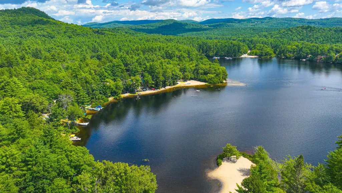
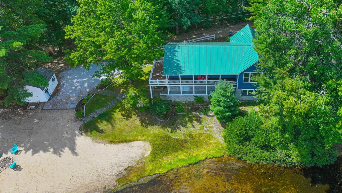
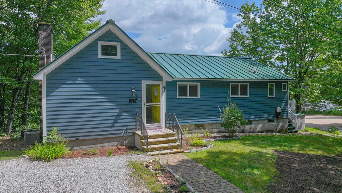
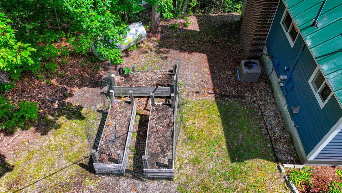
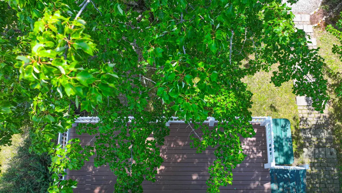
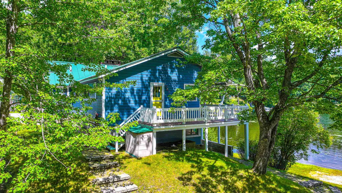
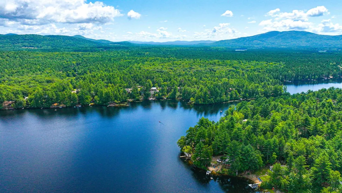
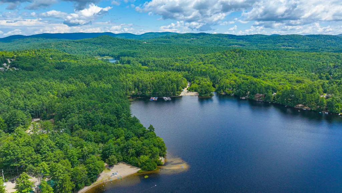
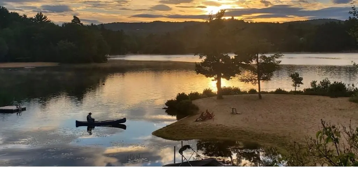
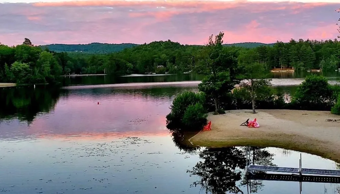
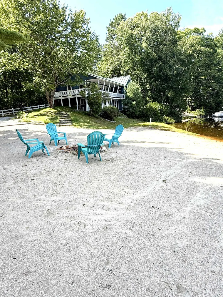
First time on the market in 25 years and now is your opportunity to own a magnificent year-round lakefront home located on your private sandy beach peninsula on Danforth Bay. This home has been very well maintained and loved. The open concept kitchen and dining room offer lake views with plenty of windows! The living room has cathedral ceilings with a fireplace to add coziness on a cool day and central air for the warmer days. The primary suite is located on the main floor along with 2 additional bedrooms and bath. The full basement has plenty of room for a recreational area, laundry and living space with additional bedrooms and a kitchen /living room with direct access to the outside which is great for entertaining. The large, covered porch can be enjoyed in the mornings or evening with lake and mountain views! For the gardeners raised beds for vegetables or perennial gardens. There is a large shed to store all the water toys! Enjoy the beach with a game of volleyball or a lovely firepit evening watching the stars or a day on the lake in your boat, canoe, or kayak to Broad Bay and Ossipee Lake! 2 hours from Boston, 1 hour from Portland and 1 ¾ from Manchester and ½ hour from North Conway!
| Elementary School | Middle School | High School |
|---|---|---|
| Freedom Elem School | A. Crosby Kennett Middle Sch | A. Crosby Kennett Sr. High |
| Price History | |
|---|---|
| 8/15/2026 | Listed $1,500,000 |
General Features
| Road Frontage | Yes |
|---|---|
| Sewer | Leach Field On-Site,On-Site Septic Exists,Private,Septic |
| Heating | Propane,Electric,Forced Air,Vented Gas Heater,Hot Air |
| Cooling | Central AC |
| Utilities | Cable Available,Propane |
| Roof | Metal |
| Appliances | Dishwasher,Dryer,Range Hood,Electric Range,Refrigerator,Washer |
| Garage | No |
| Flood Zone | Land Only |
| Zoning | Residential Waterfront |
| Full Baths | 2 |
| Half Baths | 1 |
| Bathrooms | 3 |
| Year Built | 1970 |
| Electric | Circuit Breaker(s) |
| Style | Ranch |
| Stories Count | 2 |
| Type | Single Family |
| Documents Available | Deed,Plot Plan,Property Disclosure,Survey,Tax Map |
| Block | 000 |
| Property Condition | Existing |
| Possible Use | Residential |
| Tax Year | 2026 |
| Fuel Company | Suburban Propane |
| Electric Company | Eversource |
| Covenants | No |
| Construction Materials | Wood Siding |
| Directions | Route 16 to Route 41 Ossipee Lake Road to W. Danforth Road to Chaloux Road,home is on the left see sign. From Conway Route 153 to Ossipee Lake Road to W. Danforth to Chaloux Road. |
| High School | A. Crosby Kennett Sr. High |
| City | Freedom |
| Property Class | Residential |
| Other Equipment | Other |
| School District | SAU #13 |
| Seasonal | No |
| Elementary School | Freedom Elem School |
| Middle School | A. Crosby Kennett Middle Sch |
| DOM | 27 |
| Price Per Sq Ft Total AG | 1217.53 |
| Last Updated | 08/17/2026 12:47:16 |
Interior Features
| Basement Description | Basement Stairs,Daylight,Exterior Access,Finished,Full,Interior Access,Interior Stairs,Partially Finished,Unfinished,Walkout |
|---|---|
| Interior Amenities | Attic with Hatch/Scuttle,Blinds,Cathedral Ceiling,Ceiling Fan,Dining Area,Wood Fireplace,1 Fireplace,Primary BR w/ BA,Common Heating/Cooling,Basement Laundry |
| Basement | Yes |
| Flooring | Carpet,Tile,Vinyl Plank |
| Beds | 5 |
| Total Rooms | 9 |
| Room 1 Level | 1 |
| Internet | Cable Internet,High Speed Intrnt Avail |
| Total Finished Area | 1904 |
| Rooms: Level B | Level B: Bedroom,Level B: Kitchen/Living,Level B: Office/Study |
| Rooms: Level 1 | Level 1: Bedroom,Level 1: Dining Room,Level 1: Kitchen,Level 1: Living Room,Level 1: Primary Bdm Ste |
| Room 9 Type | Office/Study |
| Room 9 Level | Basement |
| Room 8 Type | Bedroom |
| Room 8 Level | Basement |
| Room 7 Type | Kitchen/Living |
| Room 7 Level | Basement |
| Room 6 Type | Bedroom |
| Room 6 Level | 1 |
| Room 5 Type | Bedroom |
| Room 5 Level | 1 |
| Room 4 Type | Primary BR Suite |
| Room 4 Level | 1 |
| Room 3 Type | Living Room |
| Room 3 Level | 1 |
| Room 2 Type | Dining Room |
| Room 2 Level | 1 |
| Room 1 Type | Kitchen |
| Basement Access Type | Walkout |
Exterior Features
| Lot Features | Country Setting,Landscaped,Level,Mountain View,Open,Trail/Near Trail,View,Walking Trails,Near Country Club,Near Golf Course,Near Paths,Near Shopping,Near Skiing,Near Snowmobile Trails,Near Hospital,N |
|---|---|
| Exterior Amenities | Balcony,Deck,Outbuilding,Porch,Covered Porch,Shed |
| Driveway | Gravel |
| Water View | Yes |
| Lot Size Area | 0.59 |
| Water Source | Drilled Well,On-Site Well Exists,Private |
| Parking Features | On-Site |
| Water Body Name | Danforth pond |
| Foundation | Block,Concrete |
| Lot | 006 |
| Color | Blue |
| Waterfront Property | Yes |
| Road Frontage Length | 318 |
| Road Frontage Type | Gravel,Private Road |
| Surveyed | Yes |
| Water Body Type | Pond |
| Lot Size Square Feet | 25700 |
| Water Frontage Length | 437 |
| Water Body Access | Yes |
| Water Access Details | Beach Access,Directly Adjoining |
Amenities
- Foreclosure
- Views
- Short Sale
- New Construction
- Adult 55+
- Lease To Own
- No HOA Fees
- Furnished
- Primary On Main
- Air Conditioning
- Seller Finance
- Green
- Fixer Upper
- Horse
- Golf
- Fireplace
- Deck
- Garage
- Basement
- Pool
Property vs Single Family Average in 03836
Statistics provided by Inside Real Estate
Price
Year Built
Visits
 Copyright 2026 PrimeMLS. All rights reserved. This information is deemed reliable, but not guaranteed. The data relating to real estate displayed on
this Site comes in part from the IDX Program of PrimeMLS. The information
being provided is for consumers' personal, non-commercial use and may
not be used for any purpose other than to identify prospective properties
consumers may be interested in purchasing. Data last updated September 14, 2026 10:26 AM UTC
Copyright 2026 PrimeMLS. All rights reserved. This information is deemed reliable, but not guaranteed. The data relating to real estate displayed on
this Site comes in part from the IDX Program of PrimeMLS. The information
being provided is for consumers' personal, non-commercial use and may
not be used for any purpose other than to identify prospective properties
consumers may be interested in purchasing. Data last updated September 14, 2026 10:26 AM UTC
