
Waterfront
Address
463 Huckins Road, Freedom, NH
Price
$ 2,100,000
Property Attributes
- MLS#5106298
- TypeSingle Family
- Listing Status Active
- CountyCARROLL
- CityFreedom
- AreaCarroll
- NeighborhoodOssipee Lake
- Zip03836
- StyleChalet,Cottage/Camp
- Year Built1975
- Price$ 2,100,000
- Bedrooms5
- Full Bathrooms3
- Half Bathrooms0
- Sqr Footage2056
- Lot Size3.35 Acres
Data Source:
PrimeMLS
Property Description
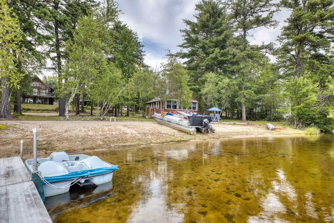
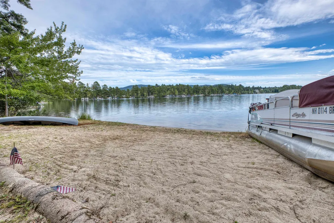
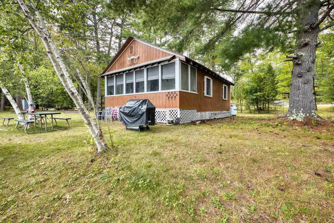
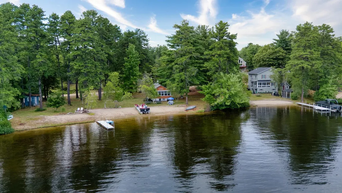
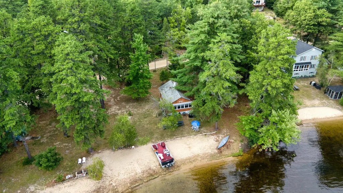
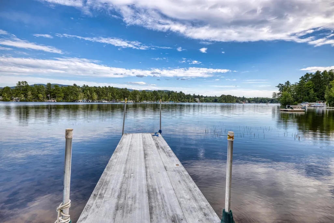
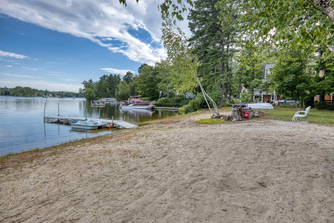
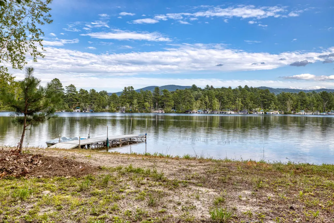
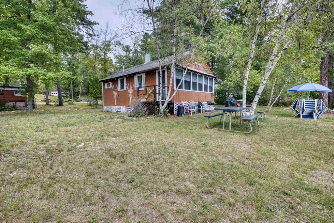
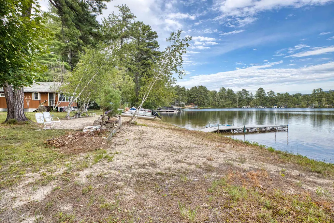
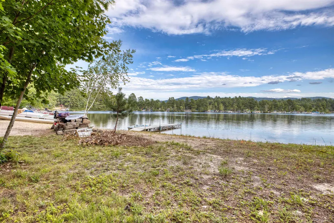
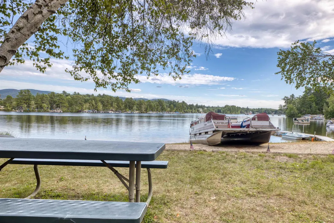
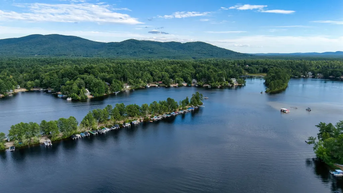
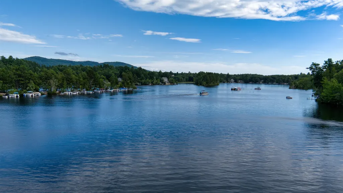
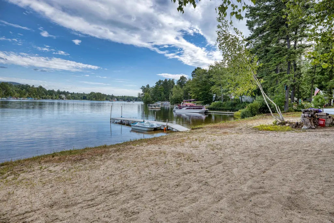
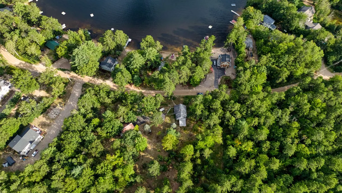
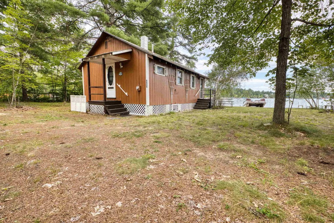
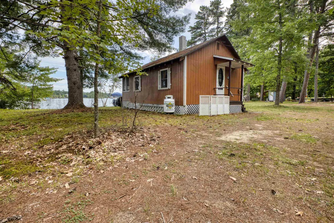
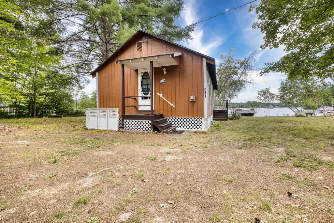
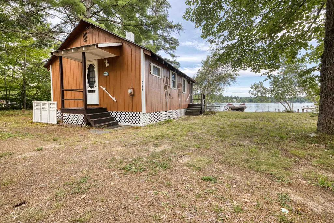
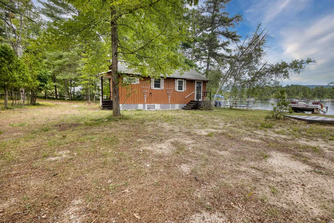
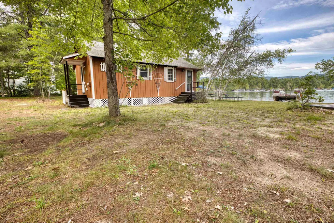
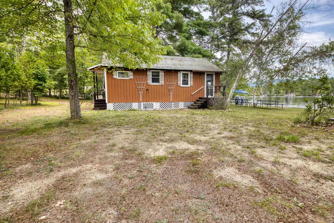
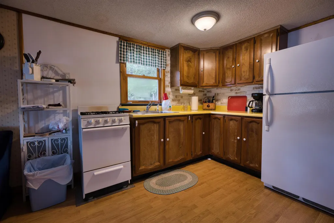
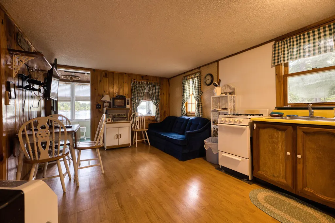
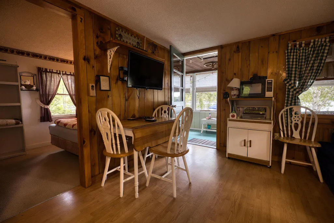
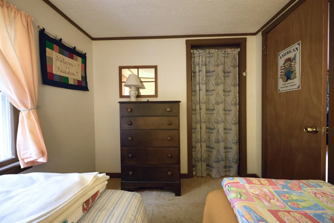
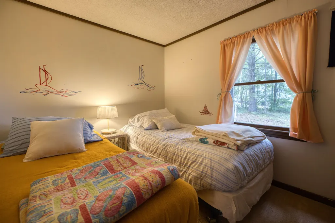
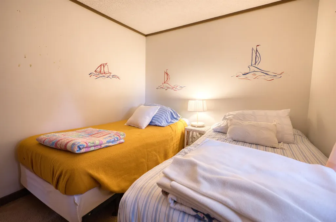
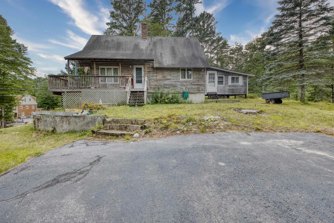
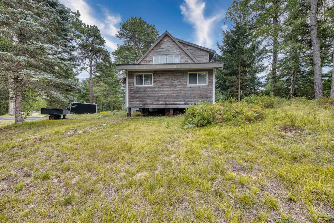
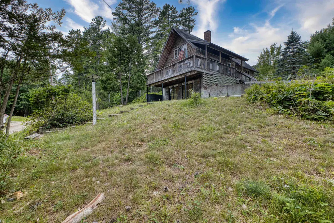
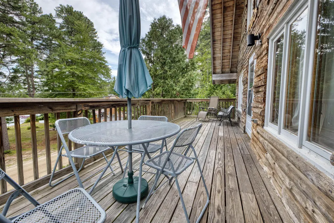
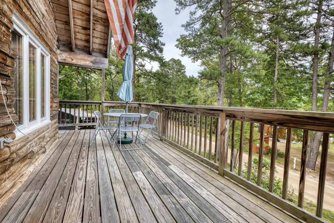
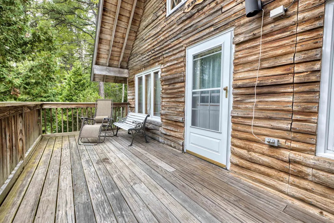
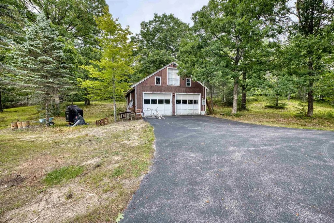
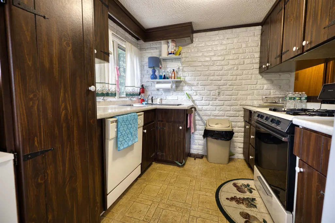
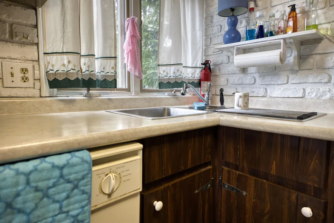
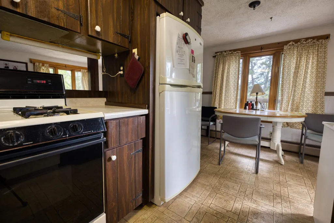
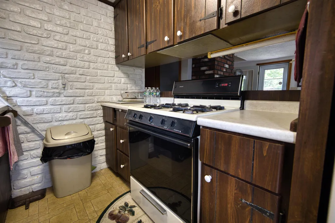
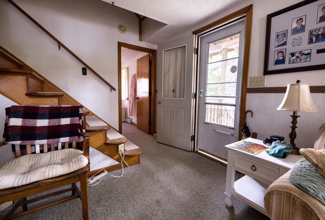
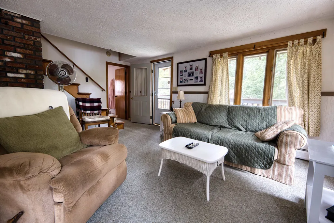
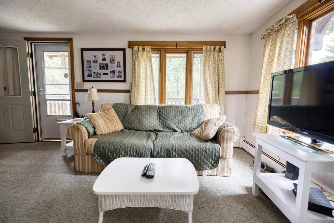
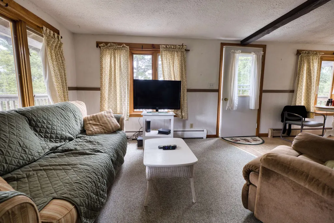
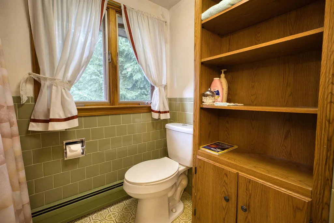
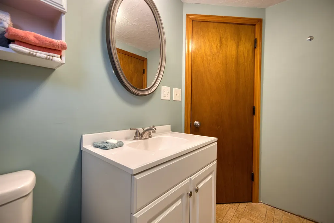
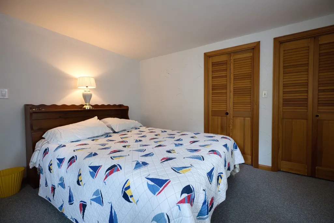
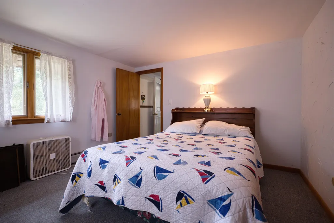
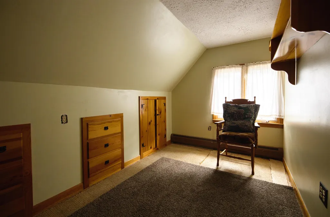
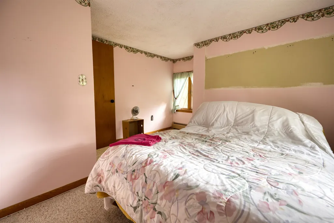
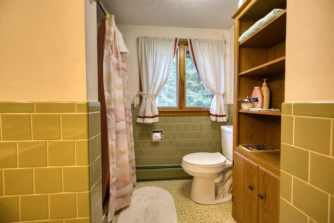
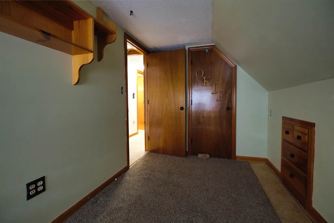
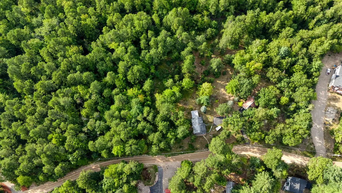
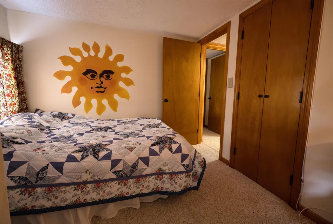
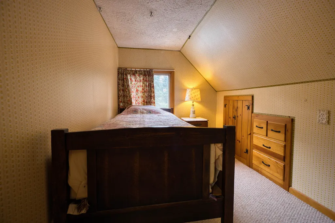
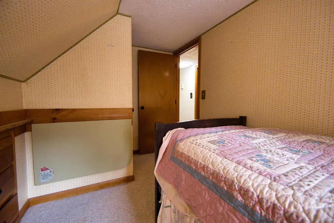
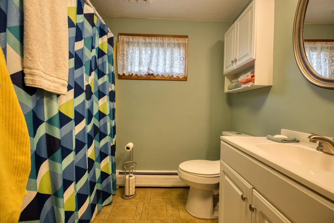
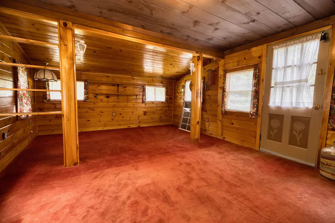
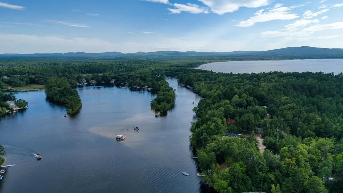
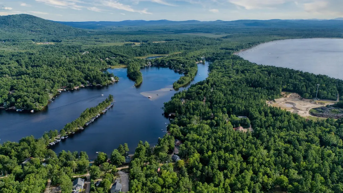
A Truly Unique Ossipee Lake Offering Here is a very unique opportunity to own **three separate lots of record being offered together as one package**, including a classic seasonal lakefront cottage, a spacious year-round chalet, and an additional vacant building lot. The **lakefront cottage** sits on approximately .65 acres with an impressive **190 feet of waterfront on Turtle Cove of the Ossipee Lake system**, including a large sandy beach and beautiful flat lot and boat dock. This charming seasonal camp offers approximately 480 square feet with 2 bedrooms, a 3/4 bath, and a wonderful lakeside screened porch. The cottage has a point well and was recently surveyed. Directly across the road is the larger **1.9± acre log-sided chalet**, offering year-round living with oil heat, 3+ bedrooms, 2 baths, a full walkout basement, and a detached 2-car garage. The main level features a kitchen/dining area, living room with sliders to a deck overlooking the road and lake, a large rear family room, and a bedroom. Upstairs are 3 additional bedrooms and another bath. The **third lot is a vacant parcel of nearly one acre** with approximately 108 feet of road frontage, offering the potential to build, hold for future use, or potentially sell separately, subject to local approvals. The chalet has approximately 246 feet of road frontage. The cottage and chalet each have older septic systems of unknown size. Property is being sold **as is to settle an estate**. Buyer is responsible for all due diligence regarding septic systems, wells, building potential, zoning, subdivision, and any other intended use. A rare package offering with lakefront, a year round home, garage, and an additional buildable parcel, all in one of the Lakes Region's most desirable recreational areas.
| Elementary School | Middle School | High School |
|---|---|---|
| Freedom Elem School | A. Crosby Kennett Middle Sch | A. Crosby Kennett Sr. High |
| Price History | |
|---|---|
| 8/23/2026 | Listed $2,100,000 |
General Features
| Road Frontage | Yes |
|---|---|
| Sewer | Private |
| Heating | Oil,Hot Water |
| Cooling | None |
| Utilities | Cable Available |
| Roof | Asphalt Shingle |
| Appliances | Gas Range,Refrigerator |
| Garage | Yes |
| Flood Zone | No |
| Zoning | Residentail |
| 3/4 Baths | 2 |
| Full Baths | 1 |
| Bathrooms | 3 |
| Year Built | 1975 |
| Electric | Circuit Breaker(s) |
| Style | Chalet,Cottage/Camp |
| Stories Count | 2 |
| Type | Single Family |
| Documents Available | Deed,Property Disclosure,Survey,Tax Map |
| Property Condition | Existing |
| Tax Year | 2026 |
| Covenants | No |
| Construction Materials | Wood Frame,Log Siding Exterior |
| Directions | Route 16 N to Route 25 East Left on Route 153 North Left on Ossipee Lake Rd follow to stop sign,follow over Danforth Bridge follow to left on Pequawket Trail then bear left on Huckins Rd to #463 on t |
| High School | A. Crosby Kennett Sr. High |
| City | Freedom |
| Property Class | Residential |
| Seasonal | No |
| Elementary School | Freedom Elem School |
| Middle School | A. Crosby Kennett Middle Sch |
| DOM | 19 |
| Price Per Sq Ft Total AG | 1021.4 |
| Last Updated | 08/24/2026 20:32:32 |
Interior Features
| Basement Description | Crawl Space,Full,Unfinished |
|---|---|
| Interior Amenities | Wood Stove Insert |
| Basement | Yes |
| Flooring | Carpet,Vinyl |
| Beds | 5 |
| Total Rooms | 11 |
| Room 1 Level | 1 |
| Internet | Cable Internet |
| Total Finished Area | 2056 |
| Rooms: Level 2 | Level 2: Bedroom,Level 2: 3/4 Bathroom |
| Rooms: Level 1 | Level 1: Bedroom,Level 1: Full Bathroom,Level 1: Family Room,Level 1: Kitchen,Level 1: Living Room |
| Room 9 Type | Bedroom |
| Room 9 Level | 2 |
| Room 8 Type | Bedroom |
| Room 8 Level | 2 |
| Room 7 Type | Bedroom |
| Room 7 Level | 2 |
| Room 6 Type | Bathroom Three Quarter |
| Room 6 Level | 2 |
| Room 5 Type | Bathroom Full |
| Room 5 Level | 1 |
| Room 4 Type | Family Room |
| Room 4 Level | 1 |
| Room 3 Type | Bedroom |
| Room 3 Level | 1 |
| Room 2 Type | Kitchen |
| Room 2 Level | 1 |
| Room 1 Type | Living Room |
| Basement Access Type | Walkout |
Exterior Features
| Lot Features | Country Setting,Mountain View,Wooded |
|---|---|
| Exterior Amenities | Deck |
| Driveway | Gravel,Paved |
| Water View | Yes |
| Lot Size Area | 3.35 |
| Water Source | Drilled Well,Driven Point,Private |
| Garage Capacity | 2 |
| Water Body Name | Ossipee Lake |
| Foundation | Concrete,Post/Piers |
| Lot | 41+1+2 |
| Color | Brown |
| Waterfront Property | Yes |
| Road Frontage Length | 544 |
| Road Frontage Type | Gravel,Public Maintained Road |
| Surveyed | Yes |
| Water Body Type | Lake |
| Lot Size Square Feet | 145926 |
| Water Frontage Length | 190 |
| Water Body Access | Yes |
| Water Access Details | Beach Access,Deep Water Access,Directly Adjoining,Dock Access |
Amenities
- Foreclosure
- Views
- Short Sale
- New Construction
- Adult 55+
- Lease To Own
- No HOA Fees
- Furnished
- Primary On Main
- Air Conditioning
- Seller Finance
- Green
- Fixer Upper
- Horse
- Golf
- Fireplace
- Deck
- Garage
- Basement
- Pool
Property vs Single Family Average in 03836
Statistics provided by Inside Real Estate
Price
Year Built
Visits
 Copyright 2026 PrimeMLS. All rights reserved. This information is deemed reliable, but not guaranteed. The data relating to real estate displayed on
this Site comes in part from the IDX Program of PrimeMLS. The information
being provided is for consumers' personal, non-commercial use and may
not be used for any purpose other than to identify prospective properties
consumers may be interested in purchasing. Data last updated September 12, 2026 10:15 AM UTC
Copyright 2026 PrimeMLS. All rights reserved. This information is deemed reliable, but not guaranteed. The data relating to real estate displayed on
this Site comes in part from the IDX Program of PrimeMLS. The information
being provided is for consumers' personal, non-commercial use and may
not be used for any purpose other than to identify prospective properties
consumers may be interested in purchasing. Data last updated September 12, 2026 10:15 AM UTC
